Skip main navigation
For sale
  • $305,000

    8505 Pace Ct, Fort Worth, TX 76179

    3beds
    1,549sqft
    : 
    Loading
    Get pre-qualified
    Single Family Residence
    Built in 1997
    8,015 Square Feet Lot
    $299,500 Zestimate®
    $197/sqft
    $-- HOA

    What's special

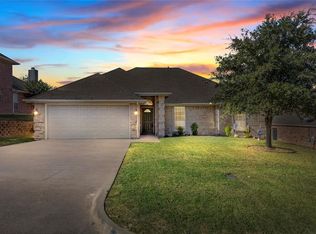
    Add a performing asset to your portfolio with this well-maintained 3-bedroom, 2-bath home offering 1,549 square feet in the established Lake Country area of north Fort Worth. A tenant is currently in place with a lease through December, providing immediate rental income and eliminating lease-up risk. The home features an inviting open-concept layout with soaring vaulted ceilings in the living room, durable updated flooring throughout the main living areas, and a bright kitchen with abundant cabinetry, stainless steel appliances, and generous counter space. The spacious primary suite includes an ensuite bath with dual vanities, separate shower, soaking tub, and walk-in closet. One of the standout features is the expansive screened-in sunroom, creating additional usable living space that’s perfect for relaxing or entertaining year-round. Outside, enjoy a large backyard with a raised deck and plenty of room for outdoor activities. Located on a quiet cul-de-sac with convenient access to shopping, dining, Eagle Mountain Lake, and major commuter routes, this property combines strong tenant appeal with a desirable location. Please do not disturb the tenant. Showings by appointment only. Lease in place through December 22, 2026.
    20 days
    |
    450
    |
    45
    |

    Likely to sell faster than

    Zillow last checked:

    Listing updated:

    Listed by:

    Alex Doubet 0664297 214-535-4033,

    Heart Realty 214-535-4033,

    Ryan Cassin 0766473 404-579-1512,

    Heart Realty

    Source: NTREIS,MLS#: 21316113

    Loading...

      Facts & features

      Interior

      Bedrooms & bathrooms
      • Bedrooms: 3
      • Bathrooms: 2
      • Full bathrooms: 2
      Primary bedroom
      • Level: Second
      • Dimensions: 20 x 20
      Living room
      • Level: First
      • Dimensions: 20 x 20
      Heating
      • Central
      Cooling
      • Central Air
      Appliances
      • Included: Dishwasher, Electric Oven, Electric Range, Disposal
      Features
      • Open Floorplan
      • Flooring: Luxury Vinyl Plank
      • Has basement: No
      • Number of fireplaces: 1
      • Fireplace features: Gas
      Interior area
      • Total interior livable area: 1,549 sqft
      Video & virtual tour

      Property

      Parking
      • Total spaces: 2
      • Parking features: Driveway
      • Attached garage spaces: 2
      Features
      • Levels: Two
      • Stories: 2
      • Patio & porch: Deck
      • Pool features: None
      • Fencing: Back Yard
      Lot
      • Size: 8,015 Square Feet
      Details
      • Parcel number: 06918549

      Construction

      Type & style
      • Home type: SingleFamily
      • Architectural style: Traditional,Detached
      • Property subtype: Single Family Residence
      Materials
      • Brick
      • Roof: Composition
      Condition
      • Year built: 1997

      Utilities & green energy

      • Sewer: Public Sewer
      • Utilities for property: Sewer Available

      Community & HOA

      Community
      • Subdivision: Club Villa Estates
      HOA
      • Has HOA: No
      Location
      • Region: Fort Worth

      Financial & listing details

      • Price per square foot: $197/sqft
      • Tax assessed value: $222,529
      • Annual tax amount: $5,353
      • Date on market: 6/29/2026
      • Cumulative days on market: 21 days
      • Listing terms: Cash,Conventional,FHA,VA Loan

        Estimated market value

        $299,500

        $285,000 - $314,000

        $2,108/mo

        Price history

        DateEventPrice
        6/29/2026Listed for sale$305,000$197/sqft
        Source: NTREIS #21316113 Report a problem
        11/19/2024Listing removed$1,824-7.6%$1/sqft
        Source: Zillow Rentals Report a problem
        11/6/2024Price change$1,975-1.3%$1/sqft
        Source: Zillow Rentals Report a problem
        10/24/2024Listed for rent$2,000$1/sqft
        Source: Zillow Rentals Report a problem
        8/2/2023Listing removed--
        Source: Zillow Rentals Report a problem
        7/29/2023Listed for rent$2,000+11.1%$1/sqft
        Source: Zillow Rentals Report a problem
        9/16/2022Listing removed--
        Source: Zillow Rental Network Premium Report a problem
        9/8/2022Listed for rent$1,800$1/sqft
        Source: Zillow Rental Network Premium Report a problem
        6/26/2003Sold--
        Source: Public Record Report a problem

        Public tax history

        YearProperty taxesTax assessment
        2025$5,353 -11.5%$222,529 -10.7%
        2024$6,049 $249,232 +0.8%
        2023-- $247,200 -0.9%
        2022$5,938 +4.2%$249,482 +8.6%
        2021$5,700 +8.5%$229,798 +10.7%
        2020$5,255 +9.8%$207,603 +3.1%
        2019$4,787 +8.9%$201,420 +17.2%
        2018$4,395 +67.8%$171,832 -4.9%
        2017$2,619 +1.2%$180,721 +10.5%
        2016$2,589 -25.9%$163,552 +26.7%
        2015$3,494 $129,100
        2014$3,494 $129,100 -4.3%
        2013-- $134,900 +8.4%
        2012-- $124,400
        2011-- $124,400 -0.1%
        2010-- $124,500 -2.7%
        2009-- $127,900 +2.8%
        2008-- $124,400
        2007-- $124,400 -2.7%
        2006-- $127,900
        2005-- $127,900
        2004-- $127,900 +13.7%
        2003-- $112,500 -6.6%
        2002-- $120,400 +5.3%
        2001-- $114,300
        2000-- $114,300
        Find assessor info on the county website

        Monthly payment

        Est. payment

        Payment breakdown

        Explore the cost of this home by adjusting the details. Changes won't be saved.
        All calculations are estimates and provided by Zillow, Inc. for informational purposes only. Actual amounts may vary.
        HOA fees may include property taxes on listings classified as Co-Ops. Contact the listing agent and/or owner for fee details.
        Mortgage interest rates are dependent on a number of factors, including credit score, down payment, and repayment length. Interest rate data provided by Zillow Group Marketplace, Inc. as of 1/1/1970 from various mortgage lenders with which we have lead or other similar arrangements; the Estimated Payment is an average of those rates.
        See how much you could borrow to make a competitive offer.

        Climate risks

        Neighborhood: Lake Country

        Getting around

        22 / 100
        Car-Dependent
        0 / 100
        No Nearby Transit
        9 / 100
        Somewhat Bikeable

        Nearby schools

        GreatSchools rating
        Schools provided by the listing agent
        • Elementary: Lake Country
        • Middle: Wayside
        • High: Boswell
        • District: Eagle MT-Saginaw ISD

        Source: NTREIS. This data may not be complete. We recommend contacting the local school district to confirm school assignments for this home.

        A local agent can set up tours, give advice and negotiate with sellers.

        A local lender can help you make sure your offer is ready when you are.

        Browse local experts

        Similar homes