OPEN HOUSE SUN 2-4 CANCELLED. This custom built craftsman style home sits on a private cul de sac lot in popular Jessup Ridge Subdivision. The many upgrades include quarter sawn oak floors, 8' interior doors, heavy wood grain moldings, custom stained glass front doors and much more! The main level features two en suites and boasts an open concept with a kitchen featuring rustic cherry cabinets, stainless appliances, and granite countertops. The spacious family room is adorned with coffered ceilings, gas log fireplace, and custom built shelves. Enjoy your morning coffee on the beautiful screened porch that overlooks the lush landscaping and Koi pond. The exterior features two blue stone patios and trex decking. The upstairs offers two more bedrooms, one currently being used as a media room. The storage space is plentiful with two large floored attic spaces. Enjoy the neighborhood amenities, including the pool located just around the corner.
Sold for $750,000
$750,000
8505 Robert Jessup Dr, Greensboro, NC 27455
4beds
3,807sqft
Stick/Site Built, Residential, Single Family Residence
Built in 2014
0.69 Acres Lot
$781,100 Zestimate®
$--/sqft
$3,876 Estimated rent
Home value
$781,100
$742,000 - $820,000
$3,876/mo
Zestimate® history
Owner options
List your home for rent
$3,876/mo
Rent Zestimate®
Find your next renter with Zillow Rental Manager. Plus, with online applications, you can quickly screen prospective tenants – for free.
$3,876/mo
Rent Zestimate®
Refinance and save
$5,717/mo
Est. payment
Refinancing to a lower rate could help reduce your monthly payments and save thousands over the life of the loan.
$5,717/mo
Est. payment
Explore your selling options
Work with a Zillow partner agent
Leverage their expertise and Zillow's premium Showcase listings to get your home seen by more buyers.
Get startedList with your own agent
Get your home in front of millions of buyers by listing it on Zillow.
Learn how to do itSell it yourself
Take full control of how buyers see your home on Zillow by listing For Sale by Owner (FSBO).
List your homeWhat's special
Zillow last checked:
Listing updated:
Listed by:
Angie U. Wilkie 336-451-9519,
Keller Williams One,
Katrina Lazar 336-455-0528,
Keller Williams One
Bought with:
Liang Chen, 293834
Mimei Enterprise LLC
Source: Triad MLS,MLS#: 1143307
Facts & features
Interior
Bedrooms & bathrooms
- Bedrooms: 4
- Bathrooms: 4
- Full bathrooms: 3
- 1/2 bathrooms: 1
- Main level bathrooms: 3
Primary bedroom
- Level: Main
- Dimensions: 13 x 16.08
Bedroom 2
- Level: Main
- Dimensions: 15.33 x 14.92
Bedroom 3
- Level: Second
- Dimensions: 12.08 x 13.83
Bedroom 4
- Level: Second
- Dimensions: 15.08 x 16.08
Breakfast
- Level: Main
- Dimensions: 12.08 x 9.42
Entry
- Level: Main
- Dimensions: 8.17 x 10
Great room
- Level: Main
- Dimensions: 17.83 x 21.92
Kitchen
- Level: Main
- Dimensions: 12.08 x 19.58
Laundry
- Level: Main
- Dimensions: 7.5 x 5.58
Office
- Level: Main
- Dimensions: 12.33 x 11.58
Heating
- Forced Air, Heat Pump, Electric, Natural Gas
Cooling
- Central Air
Appliances
- Included: Microwave, Oven, Built-In Refrigerator, Dishwasher, Gas Cooktop, Gas Water Heater
- Laundry: Dryer Connection, Main Level, Washer Hookup
Features
- Built-in Features, Ceiling Fan(s), Dead Bolt(s), Soaking Tub, Kitchen Island, Pantry, Separate Shower
- Flooring: Carpet, Tile, Wood
- Basement: Crawl Space
- Attic: Walk-In
- Number of fireplaces: 1
- Fireplace features: Great Room, Living Room
Interior area
- Total structure area: 3,807
- Total interior livable area: 3,807 sqft
- Finished area above ground: 3,807
Property
Parking
- Total spaces: 3
- Parking features: Garage, Attached
- Attached garage spaces: 3
Features
- Levels: Two
- Stories: 2
- Exterior features: Garden, Sprinkler System
- Pool features: Community
Lot
- Size: 0.69 Acres
- Features: Cul-De-Sac
Details
- Parcel number: 0220048
- Zoning: RS
- Special conditions: Owner Sale
- Other equipment: Irrigation Equipment
Construction
Type & style
- Home type: SingleFamily
- Property subtype: Stick/Site Built, Residential, Single Family Residence
Materials
- Brick, Composite Siding, Stone
Condition
- Year built: 2014
Utilities & green energy
- Sewer: Septic Tank
- Water: Well
Community & HOA
Community
- Subdivision: Jessup Ridge
HOA
- Has HOA: Yes
- HOA fee: $1,150 annually
Location
- Region: Greensboro
Financial & listing details
- Tax assessed value: $560,800
- Annual tax amount: $4,799
- Date on market: 5/31/2024
- Cumulative days on market: 6 days
- Listing agreement: Exclusive Right To Sell
- Listing terms: Cash,Conventional,VA Loan
- Exclusions: Home Theatre (Surround Sound, Components, Tv) Does Not Convey
Price history
| Date | Event | Price |
|---|---|---|
| 7/12/2024 | Sold | $750,000+3.4% |
Source:  Triad MLS #1143307 Report a problem Triad MLS #1143307 Report a problem | ||
| 6/1/2024 | Pending sale | $725,000 |
Source: Triad MLS #1143307 Report a problem | ||
| 5/31/2024 | Listed for sale | $725,000+29.5% |
Source: Triad MLS #1143307 Report a problem | ||
| 10/1/2014 | Sold | $559,756+558.5% |
Source: Triad MLS #694586 Report a problem | ||
| 1/13/2014 | Sold | $85,000$22/sqft |
Source: Public Record Report a problem | ||
Public tax history
| Year | Property taxes | Tax assessment |
|---|---|---|
| 2025 | $4,994 | $560,800 |
| 2024 | $4,994 +4.1% | $560,800 |
| 2023 | $4,799 | $560,800 |
| 2022 | $4,799 +10.4% | $560,800 +10.4% |
| 2021 | $4,347 | $508,000 |
| 2018 | $4,347 -1.1% | $508,000 |
| 2017 | $4,395 | $508,000 +1.8% |
| 2016 | $4,395 | $499,100 |
| 2015 | $4,395 +510.4% | $499,100 +523.9% |
| 2014 | $720 | $80,000 |
| 2013 | -- | $80,000 |
Find assessor info on the county website
Neighborhood: 27455
Nearby homes
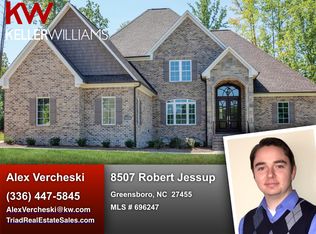
- $805,5004 bd4 ba3.8k sqft8507 Robert Jessup Dr, Greensboro, NC 27455Off Market
- $731,3004 bd5 ba1.5k sqft8615 Robert Jessup, Greensboro, NC 27455Off Market
- $90,0000.69 acres8503 Robert Jessup Dr, Greensboro, NC 27455Off Market
- $737,1004 bd4 ba3.2k sqft8003 Rogers Ct, Greensboro, NC 27455Off Market
- $855,8004 bd4 ba4.3k sqft8502 Robert Jessup Dr, Greensboro, NC 27455Off Market
- $813,700-- bd-- ba-- sqft199 Walter Jessup Ct, Greensboro, NC 27455Off Market
- $1,215,0004 bd5 ba6k sqft8501 Robert Jessup Dr, Greensboro, NC 27455Sold
- $846,1004 bd4 ba4k sqft8106 Rogers Ct, Greensboro, NC 27455Off Market
Nearby schools
GreatSchools rating
- 9/10Northern Elementary School.Grades: K-5Distance: 1.8 mi
- 9/10Northern Guilford Middle SchoolGrades: 6-8Distance: 1.8 mi
- 6/10Northern Guilford High SchoolGrades: 9-12Distance: 1.5 mi
Schools provided by the listing agent
- Elementary: Northern
- Middle: Northern
- High: Northern
Source: Triad MLS. This data may not be complete. We recommend contacting the local school district to confirm school assignments for this home.
Get a cash offer in 3 minutes
Find out how much your home could sell for in as little as 3 minutes with a no-obligation cash offer.
Estimated market value
$781,100
Get a cash offer in 3 minutes
Find out how much your home could sell for in as little as 3 minutes with a no-obligation cash offer.
Estimated market value
$781,100
- North Carolina
- Guilford County
- Greensboro
- 27455
- 8505 Robert Jessup Dr
Nearby cities
Nearby neighborhoods
Nearby zip codes
Other Greensboro Topics
