**Seller is offering a $15,000 concession with any full price offer for a rate buy down and/or closing costs** Welcome to your dream home in the vibrant 55+ community of Inspiration. This stunning 2018 Toll Brothers Pendleton model blends modern design with timeless elegance, offering a fully finished walk-out lower level and luxurious finishes throughout. With over $130,000 in seller upgrades, this home is sure to move fast! Skip the wait for new construction and make this 3,938 square foot haven situated on a quarter acre lot your own. The open-concept layout welcomes you with abundant natural light, highlighting the engineered hardwood floors, a living room with gas fireplace and surround sound, a chef-inspired kitchen and a spacious dining area. Perfect for both entertaining and everyday living, the seamless flow creates an inviting atmosphere. Enjoy the outdoors from your expansive heated covered deck overlooking a quarter acre lot. For ultimate relaxation, retreat to the private covered patio on the lower level. This home boasts four spacious bedrooms, including a luxurious primary suite on the main level, plus two additional bathrooms. Additionally, there is an office on the main level, offering the ideal environment for work or creative pursuits. Other features include main floor laundry, abundant storage, and an oversized 2-car garage. As a resident of Inspiration, enjoy exclusive access to the Hilltop Club, a resort-style clubhouse with a pool, fitness center, pickleball courts, yoga studio, library, and more. The community also offers social events, classes, and a summer concert series to keep you connected. To learn more about the amazing opportunities and events in this dynamic community, visit www.inspirationcolorado.com. This isn't just a home, ”it's a lifestyle". Don't miss out on the opportunity to live in one of the most desirable communities in the area. Schedule your private tour today!
Sold for $855,000
$855,000
8505 S Tibet Court, Aurora, CO 80016
4beds
3,938sqft
Single Family Residence
Built in 2018
0.25 Acres Lot
$852,200 Zestimate®
$217/sqft
$3,836 Estimated rent
Home value
$852,200
$810,000 - $895,000
$3,836/mo
Zestimate® history
Owner options
List your home for rent
$3,836/mo
Rent Zestimate®
Find your next renter with Zillow Rental Manager. Plus, with online applications, you can quickly screen prospective tenants – for free.
$3,836/mo
Rent Zestimate®
Refinance and save
$4,281/mo
Est. payment
Refinancing to a lower rate could help reduce your monthly payments and save thousands over the life of the loan.
$4,281/mo
Est. payment
Explore your selling options
Work with a Zillow partner agent
Leverage their expertise and Zillow's premium Showcase listings to get your home seen by more buyers.
Get startedList with your own agent
Get your home in front of millions of buyers by listing it on Zillow.
Learn how to do itSell it yourself
Take full control of how buyers see your home on Zillow by listing For Sale by Owner (FSBO).
List your homeWhat's special
Zillow last checked:
Listing updated:
Listed by:
Chris Denny 303-246-1301 cdennyrealtor@gmail.com,
LIV Sotheby's International Realty
Bought with:
Alyson Wahl, 100073868
Keller Williams DTC
Source: REcolorado as distributed by MLS GRID,MLS#: 8522446
Facts & features
Interior
Bedrooms & bathrooms
- Bedrooms: 4
- Bathrooms: 3
- Full bathrooms: 1
- 3/4 bathrooms: 2
- Main level bathrooms: 2
- Main level bedrooms: 3
Primary bedroom
- Description: Spacious Primary With Ensuite Bathroom
- Level: Main
Bedroom
- Description: Carpet And Abundant Natural Light
- Level: Main
Bedroom
- Description: Carpet And Abundant Natural Light
- Level: Main
Bedroom
- Description: Luxury Vinyl Plank Flooring
- Level: Basement
Primary bathroom
- Description: Tile Flooring, Quartz Tile Shower With Bench, Double Sink Vanity With Accent Wall
- Level: Main
Bathroom
- Description: Tile Flooring, Granite Countertop
- Level: Main
Bathroom
- Description: Tile Flooring
- Level: Basement
Dining room
- Description: Engineered Hardwood Flooring, Updated Chandelier
- Level: Main
Family room
- Description: Luxury Vinyl Plank Flooring, Wet Bar, Bar Fridge, Butcher Block Countertop, Ceiling Surround Sound System
- Level: Basement
Kitchen
- Description: Engineered Hardwood Flooring, Slab Granite Countertops, Stainless Steel Appliances
- Level: Main
Laundry
- Description: Tile Flooring, Oversized With Attached Mudroom
- Level: Main
Living room
- Description: Engineered Hardwood Flooring, Gas Fireplace, Surround Sound Ceiling Speakers
- Level: Main
Office
- Description: Engineered Hardwood Flooring
- Level: Main
Heating
- Solar
Cooling
- Central Air
Appliances
- Included: Bar Fridge, Cooktop, Dishwasher, Disposal, Dryer, Gas Water Heater, Humidifier, Microwave, Oven, Refrigerator, Self Cleaning Oven, Washer
Features
- Ceiling Fan(s), Eat-in Kitchen, Granite Counters, High Ceilings, Kitchen Island, Open Floorplan, Pantry, Primary Suite, Radon Mitigation System, Smoke Free, Solid Surface Counters, Sound System
- Flooring: Carpet, Tile, Vinyl, Wood
- Windows: Double Pane Windows, Window Coverings
- Basement: Exterior Entry,Finished,Full,Sump Pump,Walk-Out Access
- Number of fireplaces: 1
- Fireplace features: Gas, Living Room
- Common walls with other units/homes: No Common Walls
Interior area
- Total structure area: 3,938
- Total interior livable area: 3,938 sqft
- Finished area above ground: 2,254
- Finished area below ground: 1,684
Property
Parking
- Total spaces: 2
- Parking features: Lighted, Oversized
- Attached garage spaces: 2
Features
- Levels: One
- Stories: 1
- Patio & porch: Covered, Deck, Front Porch
- Exterior features: Lighting, Rain Gutters
- Fencing: Partial
Lot
- Size: 0.25 Acres
- Features: Cul-De-Sac, Irrigated, Landscaped, Master Planned, Sprinklers In Front, Sprinklers In Rear
Details
- Parcel number: R0491028
- Special conditions: Standard
Construction
Type & style
- Home type: SingleFamily
- Architectural style: Traditional
- Property subtype: Single Family Residence
Materials
- Frame, Stone, Wood Siding
- Foundation: Slab
- Roof: Composition
Condition
- Year built: 2018
Details
- Builder model: Pendleton
- Builder name: Toll Brothers
Utilities & green energy
- Sewer: Public Sewer
- Water: Public
- Utilities for property: Cable Available, Electricity Connected, Phone Available
Community & HOA
Community
- Security: Radon Detector, Smoke Detector(s)
- Senior community: Yes
- Subdivision: Hilltop At Inspiration 55+
HOA
- Has HOA: Yes
- Amenities included: Clubhouse, Fitness Center, Park, Playground, Pool, Spa/Hot Tub, Tennis Court(s), Trail(s)
- Services included: Maintenance Grounds, Road Maintenance
- HOA fee: $225 quarterly
- HOA name: Hilltop HOA
- HOA phone: 303-627-1063
- Second HOA fee: $294 quarterly
- Second HOA name: Inspiration Metro District
- Second HOA phone: 303-627-2632
Location
- Region: Aurora
Financial & listing details
- Price per square foot: $217/sqft
- Tax assessed value: $835,703
- Annual tax amount: $5,842
- Date on market: 5/1/2025
- Listing terms: Cash,Conventional,FHA,VA Loan
- Exclusions: Seller's Personal Property.
- Ownership: Corporation/Trust
- Electric utility on property: Yes
- Road surface type: Paved
Price history
| Date | Event | Price |
|---|---|---|
| 9/2/2025 | Sold | $855,000+1.8%$217/sqft |
Source:  REcolorado as distributed by MLS GRID #8522446 Report a problem REcolorado as distributed by MLS GRID #8522446 Report a problem | ||
| 8/11/2025 | Pending sale | $840,000$213/sqft |
Source: REcolorado as distributed by MLS GRID #8522446 Report a problem | ||
| 7/21/2025 | Price change | $840,000-3.3%$213/sqft |
Source: REcolorado as distributed by MLS GRID #8522446 Report a problem | ||
| 7/2/2025 | Price change | $869,000-3.3%$221/sqft |
Source: REcolorado as distributed by MLS GRID #8522446 Report a problem | ||
| 6/25/2025 | Price change | $899,000-1.7%$228/sqft |
Source: REcolorado as distributed by MLS GRID #8522446 Report a problem | ||
| 6/16/2025 | Price change | $915,000-1.5%$232/sqft |
Source: REcolorado as distributed by MLS GRID #8522446 Report a problem | ||
| 6/11/2025 | Price change | $929,000-1.1%$236/sqft |
Source: REcolorado as distributed by MLS GRID #8522446 Report a problem | ||
| 6/3/2025 | Price change | $939,000-1.2%$238/sqft |
Source: REcolorado as distributed by MLS GRID #8522446 Report a problem | ||
| 5/1/2025 | Listed for sale | $950,000+57.9%$241/sqft |
Source: REcolorado as distributed by MLS GRID #8522446 Report a problem | ||
| 5/21/2018 | Sold | $601,460$153/sqft |
Source: Public Record Report a problem | ||
Public tax history
| Year | Property taxes | Tax assessment |
|---|---|---|
| 2025 | $5,842 -2.3% | $52,230 -2.2% |
| 2024 | $5,979 +5.3% | $53,390 -0.9% |
| 2023 | $5,677 -12.9% | $53,900 +22.3% |
| 2022 | $6,520 | $44,070 -2.8% |
| 2021 | -- | $45,340 +6.2% |
| 2020 | $6,157 +256.9% | $42,680 |
| 2019 | $1,725 | $42,680 +261.4% |
| 2018 | $1,725 -46.2% | $11,810 -48.5% |
| 2017 | $3,208 | $22,940 |
| 2016 | -- | -- |
Find assessor info on the county website
Neighborhood: Inspiration
Nearby homes
- $772,2003 bd2 ba2.3k sqft8515 S Tibet Ct, Aurora, CO 80016Off Market
- $683,3002 bd2 ba2.1k sqft22520 E Eads Cir, Aurora, CO 80016Off Market
- $720,0002 bd2 ba3.5k sqft22500 E Eads Cir, Aurora, CO 80016Sold
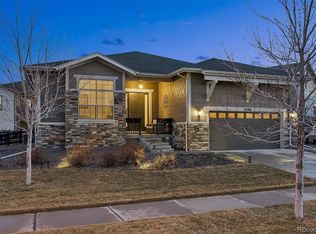
- $692,5002 bd2 ba1.9k sqft22421 E Del Norte Dr, Aurora, CO 80016Off Market
- $793,5002 bd2 ba4.2k sqft8500 S Tibet Ct, Aurora, CO 80016Off Market
- $733,4002 bd2 ba2.3k sqft22540 E Eads Cir, Aurora, CO 80016Off Market
- $741,8002 bd2 ba2.4k sqft22560 E Eads Cir, Aurora, CO 80016Off Market
- $695,1002 bd2 ba1.8k sqft22401 E Del Norte Dr, Aurora, CO 80016Off Market
Nearby schools
GreatSchools rating
- 8/10Pine Lane Elementary SchoolGrades: PK-6Distance: 1.7 mi
- 4/10Sierra Middle SchoolGrades: 7-8Distance: 2.6 mi
- 8/10Chaparral High SchoolGrades: 9-12Distance: 4.6 mi
Schools provided by the listing agent
- Elementary: Pine Lane Prim/Inter
- Middle: Sierra
- High: Chaparral
- District: Douglas RE-1
Source: REcolorado as distributed by MLS GRID. This data may not be complete. We recommend contacting the local school district to confirm school assignments for this home.
Get a cash offer in 3 minutes
Find out how much your home could sell for in as little as 3 minutes with a no-obligation cash offer.
Estimated market value
$852,200
Get a cash offer in 3 minutes
Find out how much your home could sell for in as little as 3 minutes with a no-obligation cash offer.
Estimated market value
$852,200
- Colorado
- Douglas County
- Aurora
- 80016
- Inspiration
- 8505 S Tibet Court
Nearby cities
Nearby neighborhoods
Nearby zip codes
Other Aurora Topics
