Rarely Available 4-bedroom, 3-bathroom corner townhome featuring a brand new luxury kitchen with high-end solid wood cabinetry, quartz countertops, and stainless steel appliances. Additional upgrades include HVAC (2023) LPV flooring upstairs, and new vanities and mirrors in the secondary baths. The home offers an open living and dining area, a spacious primary suite, and plenty of room for comfortable everyday living. Step outside to your private fenced and covered patio over looking the water. Stunning community pool and clubhouse within walking distance.
For sale
Price cut: $25K (11/17)
$550,000
8505 SW 165th Pl, Miami, FL 33193
4beds
1,926sqft
Townhouse
Built in 2004
-- sqft lot
$-- Zestimate®
$286/sqft
$168/mo HOA
What's special
Quartz countertopsStunning community poolSpacious primary suiteBrand new luxury kitchenStainless steel appliancesHigh-end solid wood cabinetry
- 25 days
- 466
- 41
Likely to sell faster than
Zillow last checked:
Listing updated:
Listed by:
Adam Alonso 305-467-5278,
Keller Williams Capital Realty
Source: MIAMI,MLS#: A12111606 Originating MLS: A-Miami Association of REALTORS
Facts & features
Interior
Bedrooms & bathrooms
- Bedrooms: 4
- Bathrooms: 3
- Full bathrooms: 3
Heating
- Central, Electric
Cooling
- Central Air, Electric
Appliances
- Included: Dishwasher, Dryer, Electric Range, Microwave, Refrigerator, Self Cleaning Oven, Washer
Features
- Flooring: Tile, Vinyl
Interior area
- Total structure area: 2,159
- Total interior livable area: 1,926 sqft
Video & virtual tour
Property
Parking
- Total spaces: 1
- Parking features: 2 Or More Spaces
- Garage spaces: 1
Features
- Entry location: First Floor Entry
- Patio & porch: Awning(s), Patio
- Exterior features: Other
- Pool features: Association
- Fencing: Fenced
- Has view: Yes
- View description: Garden, Lake
- Has water view: Yes
- Water view: Lake
- Waterfront features: Creek, Lagoon, Lake
Details
- Parcel number: 3049320343100
Construction
Type & style
- Home type: Townhouse
- Property subtype: Townhouse
- Attached to another structure: Yes
Materials
- Concrete Block Construction, CBS Construction
Condition
- Year built: 2004
Community & HOA
Community
- Security: No Security
- Application fee: $100
- Subdivision: Kendalland
HOA
- Has HOA: Yes
- Amenities included: Playground, Pool
- HOA fee: $168 monthly
Location
- Region: Miami
Financial & listing details
- Price per square foot: $286/sqft
- Tax assessed value: $407,800
- Annual tax amount: $3,502
- Date on market: 10/23/2026
- Listing terms: All Cash,Conventional,FHA,VA Loan
Estimated market value
Not available
Estimated sales range
Not available
Not available
Price history
| Date | Event | Price |
|---|---|---|
| 11/17/2026 | Price change | $550,000-4.3%$286/sqft |
Source:  MIAMI #A12111606 Report a problem | ||
| 10/23/2026 | Listed for sale | $575,000+97.7%$299/sqft |
Source: MIAMI #A12111606 Report a problem | ||
| 3/15/2004 | Sold | $290,900$151/sqft |
Source: Public Record Report a problem | ||
Public tax history
| Year | Property taxes | Tax assessment |
|---|---|---|
| 2025 | $3,502 +2.8% | $190,414 +2.9% |
| 2024 | $3,408 +6.8% | $185,048 +3% |
| 2023 | $3,190 +3.9% | $179,659 +3% |
| 2022 | $3,071 +1.4% | $174,427 +3% |
| 2021 | $3,029 -0.2% | $169,347 +1.4% |
| 2020 | $3,035 +2% | $167,009 +2.3% |
| 2019 | $2,975 +4.7% | $163,255 +1.9% |
| 2018 | $2,841 | $160,211 +2.1% |
| 2017 | $2,841 +0.5% | $156,916 +2.1% |
| 2016 | $2,826 +5.7% | $153,689 +0.7% |
| 2015 | $2,675 -1% | $152,621 +0.8% |
| 2014 | $2,701 +4.5% | $151,410 +1.5% |
| 2013 | $2,584 | $149,173 +1.7% |
| 2012 | $2,584 -9.8% | $146,680 -8.7% |
| 2011 | $2,866 -14.8% | $160,690 -8.5% |
| 2010 | $3,362 -13% | $175,690 -18.1% |
| 2009 | $3,867 -11.3% | $214,610 +4.8% |
| 2007 | $4,358 -6.2% | $204,806 |
| 2006 | $4,646 | -- |
| 2005 | $4,646 +106.8% | -- |
| 2004 | $2,247 | -- |
Find assessor info on the county website
Monthly payment
Est. payment
Payment breakdown
Explore the cost of this home by adjusting the details. Changes won't be saved.Climate risks
Neighborhood: 33193
Nearby schools
Schools provided by the listing agent
- Elementary: Christina M Eve
Source: MIAMI. This data may not be complete. We recommend contacting the local school district to confirm school assignments for this home.


Similar homes
- $519,9993 bd2 ba1.7k sqftBristol Pointe, Miami, FL 33193For Sale
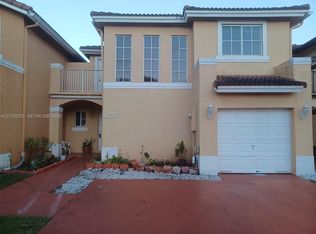
 MLS ID #A12124070, Ricardo Castro, RAC Realty Group. MIAMI
- $595,0004 bd3 ba2.1k sqftWeitzer Lago Mar Homes, Miami, FL 33193For Sale
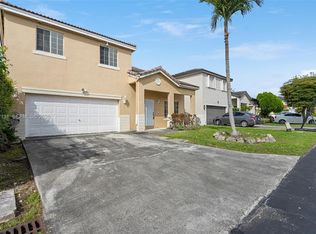 MLS ID #A12122131, Miguel Salvat, Compass Florida, LLC. MIAMI
- $550,0003 bd3 ba1.6k sqftHeftlers Lago Mar West, Miami, FL 33193For Sale
 MLS ID #A12098731, Johnjon Gonzalez, Luxe Properties. MIAMI
- $529,0003 bd3 ba1.7k sqftKendalland, Miami, FL 33193For Sale
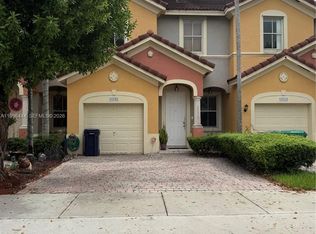 MLS ID #A11996444, Valeria Feliciano, Reaction Realty Group, Inc.. MIAMI
- $525,0003 bd3 ba1.7k sqftKendalland, Miami, FL 33193For SaleMLS ID #A12024991, Anthony Valenzuela, The Valenzuela Real Estate Group. MIAMI
- $578,9004 bd3 ba1.8k sqftCentury Lakes, Miami, FL 33193For SaleMLS ID #A12099241, Alejandra Gomez Jimenez, Florida Realty of Miami Corp. MIAMI
- $559,9004 bd3 ba1.9k sqftKendall Square, Miami, FL 33196For SaleMLS ID #A12087186, Florence Laygre, Prestige Empire Realty, LLC. MIAMI
- $659,0004 bd3 ba2k sqftPoinciana At Sunset Lakes, Miami, FL 33193For SaleMLS ID #A12090274, Luis Alvarez, The Keyes Company. MIAMI
- $505,9003 bd3 ba1.8k sqftSail Pointe, Miami, FL 33193For SaleMLS ID #A12054462, Antonio Valencia, Eleven Realty. MIAMI
- $534,9993 bd3 ba1.7k sqftKendall Commons Townhomes, Miami, FL 33196For SaleMLS ID #A12105445, Ruimara Gisch, Alpha Brokers. MIAMI
- $515,0004 bd3 ba1.8k sqftKendall Commons Residenti, Miami, FL 33196For SaleMLS ID #A12029694, Cherry Perez, BHHS EWM Realty. MIAMI
- $660,0004 bd3 ba2.2k sqftHeftler Homes At Lago Mar, Miami, FL 33193For SaleMLS ID #A12115032, Tambreshia Harris, LPT Realty, LLC. MIAMI
- $649,5005 bd4 ba2.3k sqftKendall Square, Miami, FL 33196For SaleMLS ID #A12124795, Vicente Montilla, London Foster Realty. MIAMI
- $545,0003 bd3 ba1.4k sqftForest Lakes Villas, Miami, FL 33196For SaleMLS ID #A12086859, Cristina Diez, Compass Florida, LLC.. MIAMI
- $560,0003 bd2 ba1.4k sqftMonaco Estates, Miami, FL 33196For SaleMLS ID #A12100674, Mark Salib, Real Estate of Florida Broward. MIAMI
- $620,0004 bd3 ba1.9k sqftForest Lakes, Miami, FL 33196For SaleMLS ID #A12119547, Eugenio Velez, First Way Realty Services Inc. MIAMI
- $725,0004 bd3 ba2k sqftKendalland, Miami, FL 33193For SaleMLS ID #A12050193, John Olsen, Harbor Realty Inv. Corp. MIAMI
- $540,0003 bd3 ba1.6k sqftKendall Commons, Miami, FL 33196For SaleMLS ID #A12093797, Alvaro Camargo, Canvas Real Estate. MIAMI
- $629,9953 bd3 ba1.7k sqftBristol Pointe, Miami, FL 33193For SaleMLS ID #A12101161, Desirec Torres, Angie Homes Realty, Inc.. MIAMI
- $599,9993 bd2 ba1.6k sqftLago Mar South 2nd Addn, Miami, FL 33193For SaleMLS ID #A12073921, Felipe Carmona, Carmona Realty Group, LLC.. MIAMI
