Surrounded by mature trees and tucked into an established neighborhood, this inviting single-level home blends warmth, comfort, and everyday functionality. New flooring throughout brings a fresh, updated feel, while vaulted ceilings make the living room feel open and airy and the brick fireplace creates a cozy focal point for relaxing evenings at home. The dining area sits just off the kitchen, offering an easy flow for daily living and entertaining alike. Down the hall, you'll find two guest bedrooms, a full bathroom, and a private primary suite with its own en suite bath. Outside, the fully fenced backyard offers a peaceful retreat with space for pets, gardening, outdoor gatherings, or simply enjoying the natural surroundings. A covered patio provides the perfect spot for year-round outdoor living, while the recently installed fence adds both privacy and peace of mind. An additional driveway offers convenient RV parking and extra space for vehicles or recreational toys. Thoughtfully designed and full of charm, this is the kind of home that feels welcoming from the moment you arrive.
Active
$480,000
8505 SW Oak St, Tigard, OR 97223
3beds
1,050sqft
Residential, Single Family Residence
Built in 1977
8,712 Square Feet Lot
$-- Zestimate®
$457/sqft
$-- HOA
What's special
Brick fireplaceNew flooring throughoutInviting single-level homeSurrounded by mature treesVaulted ceilings
- 19 hours |
- 149 |
- 11 |
Zillow last checked:
Listing updated:
Listed by:
Crystal McNeal 503-869-6889,
Opt
Source: RMLS (OR),MLS#: 348427255
Facts & features
Interior
Bedrooms & bathrooms
- Bedrooms: 3
- Bathrooms: 2
- Full bathrooms: 2
- Main level bathrooms: 2
Rooms
- Room types: Bedroom 2, Bedroom 3, Dining Room, Family Room, Kitchen, Living Room, Primary Bedroom
Primary bedroom
- Features: Bathroom, Closet
- Level: Main
- Area: 150
- Dimensions: 15 x 10
Bedroom 2
- Features: Closet
- Level: Main
- Area: 130
- Dimensions: 13 x 10
Bedroom 3
- Features: Closet
- Level: Main
- Area: 110
- Dimensions: 11 x 10
Dining room
- Features: Sliding Doors
- Level: Main
- Area: 96
- Dimensions: 12 x 8
Kitchen
- Features: Dishwasher, Free Standing Range, Free Standing Refrigerator, Tile Floor
- Level: Main
- Area: 84
- Width: 7
Living room
- Features: Fireplace
- Level: Main
- Area: 380
- Dimensions: 20 x 19
Heating
- Forced Air, Fireplace(s)
Cooling
- Wall Unit(s)
Appliances
- Included: Dishwasher, Free-Standing Range, Free-Standing Refrigerator
Features
- Closet, Bathroom
- Flooring: Luxury Vinyl Plank, Tile
- Doors: Sliding Doors
- Number of fireplaces: 1
- Fireplace features: Wood Burning
Interior area
- Total structure area: 1,050
- Total interior livable area: 1,050 sqft
Property
Parking
- Total spaces: 2
- Parking features: Driveway, RV Access/Parking, Attached
- Attached garage spaces: 2
- Has uncovered spaces: Yes
Features
- Levels: One
- Stories: 1
- Patio & porch: Patio
- Exterior features: Yard
- Fencing: Fenced
Lot
- Size: 8,712 Square Feet
- Features: SqFt 7000 to 9999
Details
- Parcel number: R271173
Construction
Type & style
- Home type: SingleFamily
- Property subtype: Residential, Single Family Residence
Materials
- T111 Siding
- Roof: Shake,Shingle
Condition
- Resale
- New construction: No
- Year built: 1977
Utilities & green energy
- Gas: Gas
- Sewer: Public Sewer
- Water: Public
Community & HOA
HOA
- Has HOA: No
Location
- Region: Tigard
Financial & listing details
- Price per square foot: $457/sqft
- Tax assessed value: $455,610
- Annual tax amount: $3,655
- Date on market: 8/26/2026
- Listing terms: Cash,Conventional,FHA
Estimated market value
Not available
Estimated sales range
Not available
Not available
Price history
| Date | Event | Price |
|---|---|---|
| 8/26/2026 | Listed for sale | $480,000+668%$457/sqft |
Source:  RMLS (OR) #348427255 Report a problem RMLS (OR) #348427255 Report a problem | ||
| 7/27/1989 | Sold | $62,500$60/sqft |
Source: Agent Provided Report a problem | ||
Public tax history
| Year | Property taxes | Tax assessment |
|---|---|---|
| 2025 | $3,655 +10.4% | $208,320 +3% |
| 2024 | $3,312 +3.5% | $202,260 +3% |
| 2023 | $3,200 +3.9% | $196,370 +3% |
| 2022 | $3,080 +2.5% | $190,660 |
| 2021 | $3,004 +3% | -- |
| 2020 | $2,916 +2.8% | $179,720 +3% |
| 2019 | $2,837 +4.8% | $174,490 |
| 2018 | $2,708 | $174,490 +6.1% |
| 2017 | $2,708 +9.1% | $164,480 +3% |
| 2016 | $2,483 | $159,690 +3% |
| 2015 | $2,483 +4.3% | $155,040 +3% |
| 2014 | $2,380 +5.4% | $150,530 +3% |
| 2013 | $2,259 +4.4% | $146,150 +3% |
| 2012 | $2,165 +3.2% | $141,900 -29.4% |
| 2011 | $2,098 +2.5% | $201,030 -5.3% |
| 2010 | $2,047 +1.2% | $212,380 -5.1% |
| 2009 | $2,023 +4.1% | $223,820 -7.1% |
| 2008 | $1,944 +4.5% | $240,880 -1.4% |
| 2007 | $1,860 +7.8% | $244,370 +14.7% |
| 2006 | $1,725 -1.3% | $213,090 +22% |
| 2005 | $1,748 +2.1% | $174,610 +9.9% |
| 2004 | $1,712 +1.4% | $158,830 +3.4% |
| 2003 | $1,688 +3.7% | $153,560 +10.4% |
| 2002 | $1,628 +8% | $139,110 +0.6% |
| 2001 | $1,508 +7.3% | $138,340 -3.4% |
| 2000 | $1,405 | $143,220 |
Find assessor info on the county website
Monthly payment
Est. payment
Payment breakdown
Explore the cost of this home by adjusting the details. Changes won't be saved.Climate risks
Neighborhood: 97223
Nearby schools
GreatSchools rating
- 8/10Metzger Elementary SchoolGrades: PK-5Distance: 0.3 mi
- 5/10Thomas R Fowler Middle SchoolGrades: 6-8Distance: 1.5 mi
- 4/10Tigard High SchoolGrades: 9-12Distance: 2.9 mi
Schools provided by the listing agent
- Elementary: Metzger
- Middle: Fowler
- High: Tigard
Source: RMLS (OR). This data may not be complete. We recommend contacting the local school district to confirm school assignments for this home.
- $435,6003 bd2 ba1k sqft10405 SW 85th Ave, Portland, OR 97223Off Market
- $464,2003 bd2 ba1k sqft8525 SW Oak St, Tigard, OR 97223Off Market
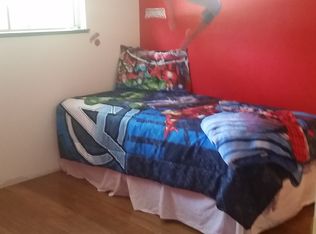
- $402,1002 bd1 ba918 sqft8515 SW Oak St, Tigard, OR 97223Off Market
- $--3 bd1 ba1.1k sqft10275-10265-1028 SW 85th Ave #75-C, Portland, OR 97223Off Market
- $--2 bd1 ba1k sqft10275-10265-1028 SW 85th Ave #65-4, Portland, OR 97223Off Market
- $--2 bd1 ba1k sqft10275-10265-1028 SW 85th Ave #85-4, Portland, OR 97223Off Market
- $--2 bd2 ba1.1k sqft10275-10265-1028 SW 85th Ave #75-B, Portland, OR 97223Off Market
- $368,6002 bd1 ba1.1k sqft10505 SW 85th Ave, Portland, OR 97223Off Market
A local agent can set up tours, give advice and negotiate with sellers.
Similar homes
- $525,0003 bd2 ba1.2k sqft8390 SW Godwin Ct, Portland, OR 97223Active
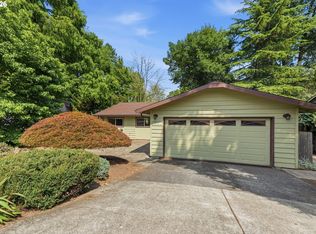
 MLS ID #730416653, Julie Yunger, eXp Realty, LLC. RMLS (OR)
 - $515,0003 bd2 ba1.4k sqft7575 SW Greenwood Dr, Portland, OR 97223Active
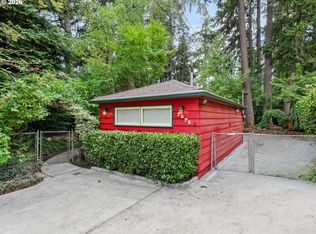 MLS ID #574377569, Donald Clemons, JMG - Jason Mitchell Group. RMLS (OR)
 - $475,0002 bd2 ba1.4k sqft15440 SW Alderbrook Cir, Tigard, OR 97224Active
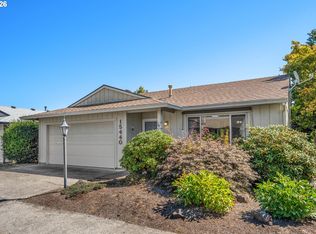 MLS ID #307208027, Ken Miller, Ken Miller & Associates. RMLS (OR)
 - $599,9003 bd2 ba1.3k sqft11366 SW Ironwood Loop, Tigard, OR 97223Active
 MLS ID #264850807, Jimmy McDowell, Premiere Property Group, LLC. RMLS (OR)
 - $585,0003 bd2 ba1.3k sqft9270 SW Omara St, Tigard, OR 97223ActiveMLS ID #522918701, Beth Earnest, Real Broker. RMLS (OR)
- $549,0003 bd2 ba1.5k sqft4992 SW Evelyn St, Portland, OR 97219ActiveMLS ID #637963430, Victoria Hudson, MORE Realty. RMLS (OR)
- $475,0003 bd3 ba1.3k sqft5983 SW Harmony Pl, Beaverton, OR 97078ActiveMLS ID #128352567, Nick Shivers, eXp Realty, LLC. RMLS (OR)
- $494,9003 bd2 ba1.3k sqft5590 SW 182nd Ave, Aloha, OR 97078ActiveMLS ID #760447534, Luke Vaughn, Move Real Estate Inc. RMLS (OR)
- $499,9502 bd3 ba1.1k sqft15935 SW Royalty Pkwy, King City, OR 97224ActiveMLS ID #649428735, Elaine Simms, Ken Miller & Associates. RMLS (OR)
- $440,0003 bd2 ba1.1k sqft15641 SE Hugh Ave, Milwaukie, OR 97267ActiveMLS ID #534595271, Stephen FitzMaurice, eXp Realty, LLC. RMLS (OR)
- $510,0003 bd2 ba1.2k sqft4405 SE Jefferson St, Milwaukie, OR 97222ActiveMLS ID #516013151, Lance Weinard, LUXE Forbes Global Properties. RMLS (OR)
- $499,0003 bd2 ba1.2k sqft9505 SE 79th Ave, Milwaukie, OR 97222ActiveMLS ID #385691191, Milan Ridenhour, Berkshire Hathaway HomeServices NW Real Estate. RMLS (OR)
- $488,0003 bd2 ba1.1k sqft21171 Dana Ct, Beaverton, OR 97003ActiveMLS ID #123945351, Tru Dao, MORE Realty. RMLS (OR)
- $569,0003 bd2 ba1.5k sqft1225 Jay Ct, Beaverton, OR 97003ActiveMLS ID #684553120, Ryan Paquette, Premiere Property Group, LLC. RMLS (OR)
- $529,9003 bd2 ba1.5k sqft5077 SW 158th Ave, Beaverton, OR 97007ActiveMLS ID #693477477, Daniel Hardy, Hardy Properties. RMLS (OR)
- $499,9006 bd2 ba1.5k sqft9540 SW Terwilliger Blvd, Portland, OR 97219ActiveMLS ID #789076774, Sharon Marciniak, Real Broker. RMLS (OR)
- $474,9003 bd2 ba1k sqft580 SE 5th Ave, Canby, OR 97013ActiveMLS ID #107610846, Eunice Swanson, eXp Realty, LLC. RMLS (OR)
- $595,0003 bd2 ba1.3k sqft10275 SW Cynthia St, Beaverton, OR 97008ActiveMLS ID #525887949, Sarah Ruffner, Where, Inc. RMLS (OR)
- $565,0003 bd2 ba1.5k sqft14105 SW Spinnaker Dr, Beaverton, OR 97005ActiveMLS ID #541977849, Michael Yazhari, LPT REALTY, LLC. RMLS (OR)
- $475,0003 bd2 ba1.4k sqft16822 SE Equestrian Way, Portland, OR 97236ActiveMLS ID #499532089, Samantha Whitcomb, Premiere Property Group, LLC. RMLS (OR)
