Experience the allure of this meticulously renovated modern ranch nestled within Munster's coveted school district. Originally crafted by Nate Carras in 1973, this home boasts architectural brilliance that has been thoughtfully enhanced over time. Seamlessly blending classic design elements with modern comforts, this residence showcases exposed brick, cathedral ceilings, hardwood floors, and oak trim throughout its four spacious bedrooms, including a primary suite with a luxurious attached bath and walk-in closet. At the heart of the home lies a captivating atrium adorned with Anderson windows and doors, featuring a natural gas fire pit for year-round warmth and charm. The wonderfully updated kitchen boasts high end appliances, custom cabinets meticulously crafted to maximize storage and style, and is open to the family room which serves as an entertainment haven, perfect for hosting gatherings. Additionally, the finished basement, coupled with an expansive crawl space, offers 1500 additional square feet for versatile customization. Nestled on a wooded lot, this property harmonizes natural serenity with convenience. Beyond just a residence, this modern ranch represents a canvas for a dynamic lifestyle, where the original design by Nate Carras is not just a piece of history but a timeless testament to unparalleled craftsmanship. Schedule your private tour today to experience firsthand the seamless fusion of contemporary living and architectural legacy that defines this remarkable home.
Closed
$670,000
8505 Schreiber Dr, Munster, IN 46321
4beds
4,500sqft
Single Family Residence
Built in 1973
0.4 Acres Lot
$680,400 Zestimate®
$149/sqft
$4,505 Estimated rent
Home value
$680,400
$646,000 - $714,000
$4,505/mo
Zestimate® history
Owner options
List your home for rent
$4,505/mo
Rent Zestimate®
Find your next renter with Zillow Rental Manager. Plus, with online applications, you can quickly screen prospective tenants – for free.
$4,505/mo
Rent Zestimate®
Refinance and save
$3,380/mo
Est. payment
Refinancing to a lower rate could help reduce your monthly payments and save thousands over the life of the loan.
$3,380/mo
Est. payment
Explore your selling options
Work with a Zillow partner agent
Leverage their expertise and Zillow's premium Showcase listings to get your home seen by more buyers.
Get startedList with your own agent
Get your home in front of millions of buyers by listing it on Zillow.
Learn how to do itSell it yourself
Take full control of how buyers see your home on Zillow by listing For Sale by Owner (FSBO).
List your homeWhat's special
Zillow last checked:
Listing updated:
Listed by:
Renee Egnatz 219-808-7337,
McColly Real Estate
Bought with:
GENERAL GENERAL
General
Source: MRED as distributed by MLS GRID,MLS#: 12003275
Facts & features
Interior
Bedrooms & bathrooms
- Bedrooms: 4
- Bathrooms: 3
- Full bathrooms: 3
Rooms
- Room types: Family Room
Primary bedroom
- Features: Flooring (Hardwood), Bathroom (Full)
- Level: Main
- Area: 209 Square Feet
- Dimensions: 19X11
Bedroom 2
- Features: Flooring (Hardwood)
- Level: Main
- Area: 100 Square Feet
- Dimensions: 10X10
Bedroom 3
- Features: Flooring (Hardwood)
- Level: Main
- Area: 130 Square Feet
- Dimensions: 13X10
Bedroom 4
- Features: Flooring (Hardwood)
- Level: Main
- Area: 144 Square Feet
- Dimensions: 12X12
Dining room
- Features: Flooring (Hardwood)
- Level: Main
- Area: 190 Square Feet
- Dimensions: 19X10
Family room
- Features: Flooring (Hardwood)
- Level: Main
- Area: 338 Square Feet
- Dimensions: 13X26
Other
- Features: Flooring (Carpet)
- Level: Basement
- Area: 960 Square Feet
- Dimensions: 48X20
Kitchen
- Features: Kitchen (Eating Area-Breakfast Bar, Eating Area-Table Space, Island, Custom Cabinetry, Granite Counters, Pantry, SolidSurfaceCounter, Updated Kitchen), Flooring (Ceramic Tile)
- Level: Main
- Area: 208 Square Feet
- Dimensions: 13X16
Laundry
- Level: Main
- Area: 50 Square Feet
- Dimensions: 5X10
Living room
- Features: Flooring (Hardwood)
- Level: Main
- Area: 380 Square Feet
- Dimensions: 19X20
Heating
- Natural Gas
Cooling
- Central Air, Zoned
Appliances
- Included: Range, Microwave, Dishwasher, Refrigerator, Washer, Dryer, Disposal, Stainless Steel Appliance(s), Wine Refrigerator, Oven, Range Hood
- Laundry: Main Level, In Unit, Sink
Features
- Cathedral Ceiling(s), 1st Floor Bedroom, 1st Floor Full Bath, Built-in Features, Walk-In Closet(s), Bookcases, Open Floorplan, Granite Counters, Separate Dining Room
- Flooring: Hardwood
- Doors: French Doors
- Windows: Skylight(s), Drapes
- Basement: Finished,Crawl Space,Partial
Interior area
- Total structure area: 4,500
- Total interior livable area: 4,500 sqft
- Finished area below ground: 1,500
Property
Parking
- Total spaces: 2.5
- Parking features: Concrete, Side Driveway, Garage Door Opener, Heated Garage, On Site, Garage Owned, Attached, Garage
- Attached garage spaces: 2.5
- Has uncovered spaces: Yes
Accessibility
- Accessibility features: No Disability Access
Features
- Stories: 1
- Patio & porch: Deck, Porch
- Exterior features: Lighting
Lot
- Size: 0.4 Acres
- Dimensions: 99X175
- Features: Corner Lot, Landscaped, Wooded, Mature Trees, Level
Details
- Parcel number: 450719402001000027
- Special conditions: List Broker Must Accompany
Construction
Type & style
- Home type: SingleFamily
- Architectural style: Ranch
- Property subtype: Single Family Residence
Materials
- Brick, Cedar
Condition
- New construction: No
- Year built: 1973
Utilities & green energy
- Electric: 200+ Amp Service
- Sewer: Septic Tank
- Water: Lake Michigan
Community & HOA
Community
- Features: Street Lights
HOA
- Services included: None
Location
- Region: Munster
Financial & listing details
- Price per square foot: $149/sqft
- Tax assessed value: $675,100
- Annual tax amount: $5,413
- Date on market: 3/15/2024
- Listing terms: Conventional
- Ownership: Fee Simple
Price history
| Date | Event | Price |
|---|---|---|
| 5/14/2024 | Sold | $670,000-4.3%$149/sqft |
Source:  MRED as distributed by MLS GRID #12003275 Report a problem MRED as distributed by MLS GRID #12003275 Report a problem | ||
| 5/6/2024 | Pending sale | $700,000$156/sqft |
Source: MRED as distributed by MLS GRID #12003275 Report a problem | ||
| 3/28/2024 | Contingent | $700,000$156/sqft |
Source:  NIRA as distributed by MLS GRID #800845 Report a problem NIRA as distributed by MLS GRID #800845 Report a problem | ||
| 3/15/2024 | Listed for sale | $700,000$156/sqft |
Source: NIRA as distributed by MLS GRID #800845 Report a problem | ||
Public tax history
| Year | Property taxes | Tax assessment |
|---|---|---|
| 2025 | $8,943 +56.4% | $675,100 +0.7% |
| 2024 | $5,717 +6.5% | $670,400 +54.3% |
| 2023 | $5,368 +4.3% | $434,600 +8.6% |
| 2022 | $5,146 +0.6% | $400,000 +4.6% |
| 2021 | $5,116 +8.4% | $382,500 +0.9% |
| 2020 | $4,718 -11.8% | $379,200 +5.1% |
| 2019 | $5,350 +6% | $360,700 +4.2% |
| 2018 | $5,047 +12.8% | $346,000 +5.9% |
| 2017 | $4,473 | $326,600 +0.1% |
| 2016 | $4,473 -8.4% | $326,400 +0.6% |
| 2014 | $4,884 +6.4% | $324,500 +3.9% |
| 2013 | $4,592 +2.6% | $312,300 +1.3% |
| 2012 | $4,477 +0.1% | $308,300 +2% |
| 2011 | $4,471 +11.4% | $302,200 +5.2% |
| 2010 | $4,014 | $287,200 -15.3% |
| 2009 | -- | $339,200 +23.7% |
| 2007 | -- | $274,300 +8% |
| 2006 | -- | $254,000 |
| 2005 | -- | $254,000 |
| 2004 | -- | $254,000 +221.1% |
| 2003 | -- | $79,100 |
| 2002 | -- | $79,100 +200.1% |
| 2001 | -- | $26,360 |
Find assessor info on the county website
Neighborhood: 46321
Nearby homes
- $446,5004 bd3 ba3k sqft1312 Ridge Rd, Munster, IN 46321Off Market
- $399,2003 bd1 ba1.6k sqft1250 Ridge Rd, Munster, IN 46321Off Market
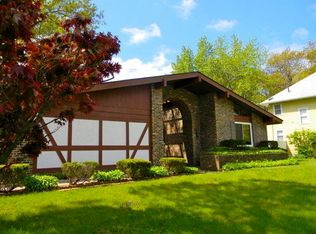
- $454,9004 bd2 ba2.5k sqft8519 Schreiber Dr, Munster, IN 46321Off Market

- $353,4002 bd1 ba1.6k sqft1324 Ridge Rd, Munster, IN 46321Off Market
- $486,7004 bd3 ba2.4k sqft8506 Schreiber Dr, Munster, IN 46321Off Market
- $373,8003 bd2 ba1.6k sqft1248 Ridge Rd, Munster, IN 46321Off Market
- $451,4003 bd2 ba2.3k sqft8516 Schreiber Dr, Munster, IN 46321Off Market
- $430,1003 bd1 ba1.8k sqft1315 Ridge Rd, Munster, IN 46321Off Market
Nearby schools
GreatSchools rating
- 9/10Ernest R Elliott Elementary SchoolGrades: K-5Distance: 0.4 mi
- 9/10Wilbur Wright Middle SchoolGrades: 6-8Distance: 0.3 mi
- 10/10Munster High SchoolGrades: 9-12Distance: 0.5 mi
Get a cash offer in 3 minutes
Find out how much your home could sell for in as little as 3 minutes with a no-obligation cash offer.
Estimated market value
$680,400
Get a cash offer in 3 minutes
Find out how much your home could sell for in as little as 3 minutes with a no-obligation cash offer.
Estimated market value
$680,400
- Indiana
- Lake County
- Munster
- 46321
- 8505 Schreiber Dr
Nearby cities
Nearby zip codes
Other Munster Topics
