Skip main navigation
Sold for $730,000
  • $730,000

    8505 Silverfield Cir, Gaithersburg, MD 20886

    5beds
    3,484sqft
    Single Family Residence
    Built in 1988
    10,752 Square Feet Lot
    $795,000 Zestimate®
    $210/sqft
    $4,135 Estimated rent

    Home value

    $795,000

    $755,000 - $835,000

    $4,135/mo

    Zestimate® history
    Loading
    Loading...

    Owner options

    List your home for rent

    $4,135/mo

    Rent Zestimate®

    Find your next renter with Zillow Rental Manager. Plus, with online applications, you can quickly screen prospective tenants – for free.

    Learn more

    $4,135/mo

    Rent Zestimate®

    Refinance and save

    $4,511/mo

    Est. payment

    Refinancing to a lower rate could help reduce your monthly payments and save thousands over the life of the loan.

    See today's rates

    $4,511/mo

    Est. payment

    Explore your selling options

    Work with a Zillow partner agent

    Leverage their expertise and Zillow's premium Showcase listings to get your home seen by more buyers.

    Get started

    List with your own agent

    Get your home in front of millions of buyers by listing it on Zillow.

    Learn how to do it

    Sell it yourself

    Take full control of how buyers see your home on Zillow by listing For Sale by Owner (FSBO).

    List your home

    What's special

    Gas fireplaceGranite countertop islandMultiple poolsUtility sinkLush green yardTennis courtsSpacious bedrooms
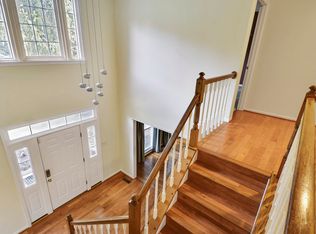
    **Offers due Monday 6/26 at 3PM** Don’t miss this rarely-available 5-bed, 3.5-bath single family home ideally situated on a culdesac and backing to wooded area in the sought-after Ashford section of Montgomery Village. Enter to the grand two-story foyer with powder room, hardwood floors, and recessed lighting leading to the gorgeous renovated Chef’s kitchen (2021) featuring beautiful white cabinets, granite countertop island, stainless steel appliances, pantry and large eat-in breakfast area. Perfect for entertaining, the spacious living room and formal dining room are bathed in natural light. Snuggle up with a good book or enjoy a movie night by the gas fireplace in the family room. Step through the rear French doors to the light-filled sunroom addition boasting stunning vaulted ceilings, skylights, and tranquil views of the green space and mature trees in the rear yard. Access to the two rear decks is granted through sliding doors, providing a wonderful space for hosting summer BBQs, savoring a morning coffee, or watching kids and pets play in the rear yard. The spacious laundry room with custom cabinetry and utility sink complete the main level. When ready to relax, head upstairs to the owner’s retreat offering elevated tree-lined views, ample closet space, separate sitting room, and a spa-like en-suite bath with double sink vanity, large frameless glass shower and stand-alone soaking tub. Three additional spacious bedrooms and renovated second full bath (2022) with tub/shower combo complete the upper level. The sizable walkout basement presents endless possibilities, with a flex room that could serve as a potential 5th bedroom, in-home office or in-law suite with a recently updated full bath (2022) nearby. Your inner hobbyist will love the massive storage and workshop area too! For outdoor enthusiasts, this home is a dream come true, boasting two low-maintenance Trex decks, stone patio, and lush green yard, backing to a walking trail perfect for an evening stroll. Attached 2-car garage with driveway provides off-street parking for up to 6 total vehicles. Other recent upgrades include a two-story addition in the rear (2008), new roof (2023), AC (2020) and water heater (2022). Ideally located near restaurants, Safeway, Lidl, Edward A. DeSimon Rec area, Lake Marion Community Center, Lake Whetstone and all of the abundant Montgomery Village amenities including multiple pools, tennis courts, walking paths, clubhouse, fitness center, playgrounds and more!

    Zillow last checked:

    Listing updated:

    Listed by:

    Sheena Saydam 202-793-3000,

    Keller Williams Capital Properties,

    Listing Team: Saydam Properties Group, Co-Listing Agent: Han T Saydam 301-281-1750,

    Keller Williams Capital Properties

    Bought with:

    Sunna Ahmad, 674044

    Cummings & Co. Realtors

    Source: Bright MLS,MLS#: MDMC2094966MLS Logo

    Facts & features

    Interior

    Bedrooms & bathrooms
    • Bedrooms: 5
    • Bathrooms: 4
    • Full bathrooms: 3
    • 1/2 bathrooms: 1
    • Main level bathrooms: 1
    Basement
    • Area: 1488
    Heating
    • Central, Natural Gas
    Cooling
    • Central Air, Electric
    Appliances
    • Included: Microwave, Dishwasher, Disposal, Dryer, Oven/Range - Electric, Stainless Steel Appliance(s), Refrigerator, Washer, Gas Water Heater
    Features
    • Breakfast Area, Ceiling Fan(s), Crown Molding, Dining Area, Family Room Off Kitchen, Floor Plan - Traditional, Kitchen - Gourmet, Kitchen Island, Primary Bath(s), Recessed Lighting, Soaking Tub, Upgraded Countertops, Walk-In Closet(s), Other, Vaulted Ceiling(s)
    • Flooring: Hardwood, Ceramic Tile, Carpet, Wood
    • Doors: Sliding Glass
    • Windows: Skylight(s), Window Treatments
    • Basement: Walk-Out Access,Partially Finished
    • Number of fireplaces: 1
    • Fireplace features: Gas/Propane
    Interior area
    • Total structure area: 4,252
    • Total interior livable area: 3,484 sqft
    • Finished area above ground: 2,764
    • Finished area below ground: 720

    Property

    Parking
    • Total spaces: 6
    • Parking features: Garage Faces Front, Attached, Driveway, Off Street
    • Attached garage spaces: 2
    • Uncovered spaces: 4
    Accessibility
    • Accessibility features: None
    Features
    • Levels: Three
    • Stories: 3
    • Patio & porch: Deck, Patio, Porch
    • Pool features: Community
    • Has view: Yes
    • View description: Trees/Woods
    Lot
    • Size: 10,752 sqft
    • Features: Backs to Trees, Cul-De-Sac, Landscaped
    Details
    • Additional structures: Above Grade, Below Grade
    • Parcel number: 160102688948
    • Zoning: R200
    • Special conditions: Standard

    Construction

    Type & style
    • Home type: SingleFamily
    • Architectural style: Colonial
    • Property subtype: Single Family Residence
    Materials
    • Brick, Vinyl Siding
    • Foundation: Slab
    Condition
    • New construction: No
    • Year built: 1988

    Utilities & green energy

    • Sewer: Public Sewer
    • Water: Public

    Community & neighborhood

    Location
    • Region: Gaithersburg
    • Subdivision: Ashford

    HOA & financial

    HOA
    • Has HOA: Yes
    • HOA fee: $117 monthly
    • Amenities included: Bike Trail, Clubhouse, Common Grounds, Jogging Path, Pool, Tennis Court(s), Tot Lots/Playground
    • Services included: Common Area Maintenance, Pool(s), Trash
    • Association name: MONTGOMERY VILLAGE ASSOCIATION

    Other

    Other facts
    • Listing agreement: Exclusive Right To Sell
    • Ownership: Fee Simple

    Price history

    DateEventPrice
    7/19/2023Sold$730,000+4.3%$210/sqft
    Source: Bright MLS #MDMC2094966 Report a problem
    6/27/2023Pending sale$699,999$201/sqft
    Source: Bright MLS #MDMC2094966 Report a problem
    6/22/2023Listed for sale$699,999$201/sqft
    Source: Bright MLS #MDMC2094966 Report a problem

    Public tax history

    YearProperty taxesTax assessment
    2025$7,251 +6.7%$643,567 +9%
    2024$6,797 +9.8%$590,433 +9.9%
    2023$6,191 +5.8%$537,300 +1.3%
    2022$5,850 +1.5%$530,167 +1.4%
    2021$5,766 +1.3%$523,033 +1.4%
    2020$5,691 +0%$515,900
    2019$5,689 -0.2%$515,900
    2018$5,699 -4%$515,900 -1.2%
    2017$5,936 +12.7%$522,400 +2.1%
    2016$5,268 $511,567 +2.2%
    2015$5,268 $500,733 +2.2%
    2014$5,268 $489,900
    2013-- $489,900
    2012-- $489,900 -7.6%
    2011-- $529,950
    2010-- $529,950
    2009-- $529,950 -12.8%
    2008-- $607,850 +15.3%
    2007-- $527,342 +18%
    2006-- $446,836 +22%
    2005-- $366,330 +12.5%
    2004-- $325,722
    2003-- $325,722 +33.2%
    2002-- $244,510
    2001-- $244,510

    Find assessor info on the county website

    Neighborhood: 20886

    Nearby schools

    GreatSchools rating
    Schools provided by the listing agent
    • Elementary: Goshen
    • Middle: Forest Oak
    • High: Gaithersburg
    • District: Montgomery County Public Schools

    Source: Bright MLS. This data may not be complete. We recommend contacting the local school district to confirm school assignments for this home.

    Get a cash offer in 3 minutes
    Find out how much your home could sell for in as little as 3 minutes with a no-obligation cash offer.
    Estimated market value
    $795,000
    Get a cash offer in 3 minutes
    Find out how much your home could sell for in as little as 3 minutes with a no-obligation cash offer.
    Estimated market value
    $795,000