Skip main navigation
Off market
  • $931,200

    8505 Streambank Way, Ellicott City, MD 21043

    5beds
    3,782sqft
    Detached
    Built in 1993
    7,601 Square Feet Lot
    $931,200 Zestimate®
    $246/sqft
    $4,443 Estimated rent

    Home value

    $931,200

    $885,000 - $978,000

    $4,443/mo

    Zestimate® history
    Loading
    Loading...

    Owner options

    List your home for rent

    $4,443/mo

    Rent Zestimate®

    Find your next renter with Zillow Rental Manager. Plus, with online applications, you can quickly screen prospective tenants – for free.

    Learn more

    $4,443/mo

    Rent Zestimate®

    Refinance and save

    $5,797/mo

    Est. payment

    Refinancing to a lower rate could help reduce your monthly payments and save thousands over the life of the loan.

    See today's rates

    $5,797/mo

    Est. payment

    Explore your selling options

    Work with a Zillow partner agent

    Leverage their expertise and Zillow's premium Showcase listings to get your home seen by more buyers.

    Get started

    List with your own agent

    Get your home in front of millions of buyers by listing it on Zillow.

    Learn how to do it

    Sell it yourself

    Take full control of how buyers see your home on Zillow by listing For Sale by Owner (FSBO).

    List your home

    What's special

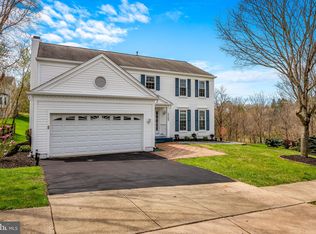
    Not seeing anything you really love? DON'T SETTLE! Loaded w/extra features & custom upgrades, this home is a stand-out! You'll notice the difference from the moment you pull up. The covered front porch addition w/recessed lighting, extensive hardscaping & beautiful landscaping set the stage for something special; trust us, you won't be disappointed! Once inside, you'll love how the dramatic, light filled entry opens to formal Living and Dining Rooms. It's a wonderful set up for dinner parties and the Kitchen is truly a gourmet cook's dream. It's been expanded to allow for a large island & lovely dining area. Absolutely gorgeous, it features beautiful, furniture-quality hickory cabinets, granite countertops, very high-end appliances, a tiled backsplash, lots of custom touches and plenty of windows ~ Open to the Family Room with fireplace, this space has slider access to a 28 x 16' deck. It all feels very custom and is especially well suited to entertaining. Between the Family Room & Living Room is a nice size study/office that can be closed for privacy, if desired. The Master Suite is elegant with a lovely, recently updated private Bath. There is also an amazing closet fitted w/custom organizers that is to die for! The Hall Bath is nicely appointed and all 3 of the other upstairs Bedrooms are spacious w/nicely sized closets. Lower levels are often an afterthought. Not this one...It's amazing! Generously sized area that's great for TV, recreation area with wet bar and pool table, screened porch with hot tub (yes, it's included!), a lovely Full Bath and a finished Bedroom with a closet- great for in-law/guest use. The fully fenced back yard features a large patio as well as the large deck, and backs to open space. It's nicely landscaped and is surprisingly private. Between enjoying all that the spacious floor plan has to offer, relaxing on the front porch, hanging out on the deck and patio or soaking in the year-round hot tub~one might never want to leave this home, but there's so much to love about Ellicott City. Ranked #4 on Money Magazine's top places to live in the US, you'll definitely want to check out all that the area has to offer! Do something special for yourself ~ Come see this home before it's gone!

    This property is off market, which means it's not currently listed for sale or rent on Zillow. This may be different from what's available on other websites or public sources.

    Facts & features

    Interior

    Bedrooms & bathrooms
    • Bedrooms: 5
    • Bathrooms: 4
    • Full bathrooms: 3
    • 1/2 bathrooms: 1
    Heating
    • Forced air
    Cooling
    • Central
    Appliances
    • Included: Dishwasher, Dryer, Freezer, Garbage disposal
    Features
    • Ceiling Fan(s), Kitchen Island, Recessed Lighting, Walk-In Closet(s), Built-Ins, Eat-in Kitchen, Crown Molding, Open Floorplan, Attic, Wet/Dry Bar, Wainscotting, Formal/Separate Dining Room, Master Bath(s), Upgraded Countertops, WhirlPool/HotTub, Stall Shower, Wine Storage
    • Flooring: Carpet, Hardwood
    • Basement: Finished
    • Has fireplace: Yes
    Interior area
    • Total interior livable area: 3,782 sqft
    • Finished area below ground: 1223

    Property

    Parking
    • Total spaces: 4
    • Parking features: Garage - Attached
    Features
    • Exterior features: Vinyl
    • Has spa: Yes
    • Has view: Yes
    • View description: Water
    • Has water view: Yes
    • Water view: Water
    Lot
    • Size: 7,601 sqft
    Details
    • Parcel number: 02364719
    • Special conditions: Standard

    Construction

    Type & style
    • Home type: SingleFamily
    • Architectural style: Conventional
    • Property subtype: Detached
    Materials
    • Roof: Shake / Shingle
    Condition
    • Year built: 1993

    Community & neighborhood

    Location
    • Region: Ellicott City

    HOA & financial

    HOA
    • Has HOA: Yes
    • HOA fee: $21 monthly

    Other

    Other facts
    • Flooring: Carpet, Wood Floors
    • Heating: Forced Air
    • Appliances: Dishwasher, Refrigerator, Disposal, Built-in Microwave, Exhaust Fan, Water Heater, Dryer, Washer, Cooktop, Range Hood, Oven - Wall, Stainless Steel Appliance(s), Built-In Range, Bar Fridge, ENERGY STAR Qualified Washer, Dryer - Front Loading, Extra Refrigerator/Freezer
    • AssociationYN: true
    • FireplaceYN: true
    • InteriorFeatures: Ceiling Fan(s), Kitchen Island, Recessed Lighting, Walk-In Closet(s), Built-Ins, Eat-in Kitchen, Crown Molding, Open Floorplan, Attic, Wet/Dry Bar, Wainscotting, Formal/Separate Dining Room, Master Bath(s), Upgraded Countertops, WhirlPool/HotTub, Stall Shower, Wine Storage
    • GarageYN: true
    • AttachedGarageYN: true
    • HeatingYN: true
    • CoolingYN: true
    • StructureType: Detached
    • ConstructionMaterials: Vinyl Siding
    • StoriesTotal: 3
    • ArchitecturalStyle: Colonial
    • SpecialListingConditions: Standard
    • CoveredSpaces: 2
    • Cooling: Central Air, Ceiling Fan(s)
    • ParkingFeatures: Paved Driveway, Off Street, Attached Garage, Garage Door Opener, Garage Faces Front
    • View: Water
    • BelowGradeFinishedArea: 1223
    • PropertySubType: Detached
    • Basement: Y

    Price history

    DateEventPrice
    8/13/2019Sold$680,000+0.8%$180/sqft
    Source: Public Record Report a problem
    6/13/2019Listed for sale$674,900+10.6%$178/sqft
    Source: Keller Williams Integrity #MDHW264778 Report a problem
    6/24/2011Sold$610,000+0%$161/sqft
    Source: Public Record Report a problem
    4/23/2011Price change$609,900-1.5%$161/sqft
    Source: Coldwell Banker Residential Brokerage - Ellicott City Enchanted Forest #HW7576925 Report a problem
    4/15/2011Listed for sale$619,000+135.4%$164/sqft
    Source: Coldwell Banker Residential Brokerage - Ellicott City Enchanted Forest #HW7576925 Report a problem
    9/5/2000Sold$263,000+13.1%$70/sqft
    Source: Public Record Report a problem
    2/23/1994Sold$232,501$61/sqft
    Source: Public Record Report a problem

    Public tax history

    YearProperty taxesTax assessment
    2025-- $712,933 +7.3%
    2024$7,480 +7.9%$664,267 +7.9%
    2023$6,932 +1.5%$615,600
    2022$6,830 +1.5%$615,600 +3%
    2021$6,727 +1.5%$597,467 +1.5%
    2020$6,625 +0.7%$588,400
    2019$6,581 -6.8%$588,400 +1.3%
    2018$7,060 -14.8%$580,600 +0.7%
    2017$8,285 $576,700 +1.1%
    2016-- $570,667 +1.1%
    2015-- $564,633 +1.1%
    2014-- $558,600 +0.5%
    2013-- $555,667 +0.5%
    2012-- $552,733 +0.5%
    2011-- $549,800 0%
    2010-- $549,880
    2009-- $549,880 -5.3%
    2008-- $580,530 +14.6%
    2007-- $506,696 +17.1%
    2006-- $432,863 +20.6%
    2005-- $359,030 +13.3%
    2004-- $316,762 +15.4%
    2003-- $274,496 +18.2%
    2002-- $232,230 +2.3%
    2001-- $226,940 +156%
    2000-- $88,660

    Find assessor info on the county website

    Neighborhood: 21043

    Nearby schools

    GreatSchools rating
    Schools provided by the listing agent
    • Elementary: VETERANS
    • Middle: ELLICOTT MILLS
    • High: CENTENNIAL
    • District: HOWARD COUNTY PUBLIC SCHOOL SYSTEM

    Source: The MLS. This data may not be complete. We recommend contacting the local school district to confirm school assignments for this home.

    Get a cash offer in 3 minutes
    Find out how much your home could sell for in as little as 3 minutes with a no-obligation cash offer.
    Estimated market value
    $931,200
    Get a cash offer in 3 minutes
    Find out how much your home could sell for in as little as 3 minutes with a no-obligation cash offer.
    Estimated market value
    $931,200