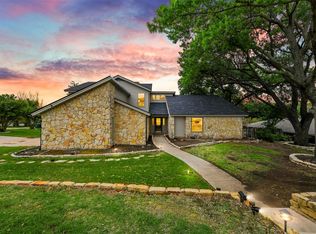
Welcome to 8505 Treetop Ct, a beautifully remodeled four-bedroom, three-bath home in Fort Worth where elegant finishes meet an inviting layout. New waterproof flooring, updated lighting, statement chandeliers, and stylish fixtures carry a polished look throughout. Along with the main living area, a bonus living room and dedicated office offer plenty of space to relax, entertain, or work from home.
The kitchen makes a striking centerpiece with custom cabinetry, a custom vent hood, designer backsplash, GE Café appliances, and quartz countertops that flow into a waterfall-edge bar. The bathrooms have been refreshed with new vanities, faucets, mirrors, toilets, and custom tile walls. In the primary suite, enjoy a bedroom fireplace, a spacious walk-in closet with double doors, and a custom frameless double shower.
Outside, the large yard is ready for entertaining, with three spacious irrigated flower beds and a beautiful pool that was replastered less than a year ago and has new equipment. A generous carport and garage add ample parking and storage. With lake access and the water just minutes away, this home offers a luxurious place to come home to after a day on the lake.
Sold
Price Unknown
8505 Treetop Ct, Fort Worth, TX 76179
4beds
2,830sqft
Single Family Residence
Built in 1977
0.54 Acres Lot
$513,600 Zestimate®
$--/sqft
$4,488 Estimated rent
Home value
$513,600
$488,000 - $539,000
$4,488/mo
Zestimate® history
Owner options
List your home for rent
$4,488/mo
Rent Zestimate®
Find your next renter with Zillow Rental Manager. Plus, with online applications, you can quickly screen prospective tenants – for free.
$4,488/mo
Rent Zestimate®
Refinance and save
Refinancing to a lower rate could help reduce your monthly payments and save thousands over the life of the loan.
Explore your selling options
Work with a Zillow partner agent
Leverage their expertise and Zillow's premium Showcase listings to get your home seen by more buyers.
Get startedList with your own agent
Get your home in front of millions of buyers by listing it on Zillow.
Learn how to do itSell it yourself
Take full control of how buyers see your home on Zillow by listing For Sale by Owner (FSBO).
List your homeWhat's special
Stylish fixturesBedroom fireplaceElegant finishesUpdated lightingDedicated officeNew vanitiesWaterfall-edge bar
Zillow last checked:
Listing updated:
Listed by:
Jose De La Fuente 0732080 817-888-8849,
The Property Shop 817-888-8849,
Shayla De La Fuente 0760522 817-528-7234,
The Property Shop
Bought with:
Lori Mira, 0601583
Keller Williams Realty
Source: NTREIS,MLS#: 21391254
Facts & features
Interior
Bedrooms & bathrooms
- Bedrooms: 4
- Bathrooms: 3
- Full bathrooms: 3
Primary bedroom
- Level: First
- Dimensions: 1 x 1
Living room
- Level: First
- Dimensions: 1 x 1
Heating
- Central
Cooling
- Central Air, Ceiling Fan(s)
Appliances
- Included: Dishwasher
Features
- Pantry, Walk-In Closet(s)
- Has basement: No
- Number of fireplaces: 2
- Fireplace features: Masonry
Interior area
- Total interior livable area: 2,830 sqft
Property
Parking
- Total spaces: 8
- Parking features: Attached Carport, Concrete, Driveway, Garage
- Attached garage spaces: 2
- Carport spaces: 6
- Covered spaces: 8
Features
- Levels: One
- Stories: 1
- Patio & porch: Rear Porch, Covered, Front Porch
- Pool features: In Ground, Pool
Lot
- Size: 0.54 Acres
Details
- Parcel number: 07254768
Construction
Type & style
- Home type: SingleFamily
- Architectural style: Detached
- Property subtype: Single Family Residence
Materials
- Brick
- Foundation: Slab
Condition
- Resale
- Year built: 1977
Utilities & green energy
- Sewer: Public Sewer
- Water: Public
- Utilities for property: Sewer Available, Water Available
Community & HOA
Community
- Subdivision: Lake Country Estates Add
HOA
- Has HOA: Yes
- HOA name: Oooo
- HOA phone: 000-000-0000
Location
- Region: Fort Worth
Financial & listing details
- Tax assessed value: $415,732
- Annual tax amount: $10,001
- Date on market: 9/26/2026
- Cumulative days on market: 11 days
- Listing terms: Cash,Conventional,FHA,VA Loan
- Exclusions: fridge
Price history
| Date | Event | Price |
|---|---|---|
| 11/2/2026 | Sold | -- |
Source: NTREIS #21391254 Report a problem | ||
| 10/15/2026 | Pending sale | $525,000$186/sqft |
Source: NTREIS #21391254 Report a problem | ||
| 9/26/2026 | Listed for sale | $525,000$186/sqft |
Source: NTREIS #21391254 Report a problem | ||
Public tax history
| Year | Property taxes | Tax assessment |
|---|---|---|
| 2025 | $1,971 -0.3% | $415,732 |
| 2024 | $1,978 -30.5% | $415,732 -4.5% |
| 2023 | $2,847 -2.7% | $435,119 +23.7% |
| 2022 | $2,927 +2.4% | $351,790 +19.9% |
| 2021 | $2,858 -0.2% | $293,525 -0.6% |
| 2020 | $2,862 +1.2% | $295,223 +4.9% |
| 2019 | $2,827 +1.5% | $281,541 +3% |
| 2018 | $2,786 +2.2% | $273,435 +9.6% |
| 2017 | $2,727 +1.8% | $249,526 +8.8% |
| 2016 | $2,678 -3.7% | $229,379 +11.3% |
| 2015 | $2,782 | $206,100 |
| 2014 | $2,782 | $206,100 +9.9% |
| 2013 | -- | $187,500 +0.6% |
| 2012 | -- | $186,300 +17.5% |
| 2011 | -- | $158,600 -0.3% |
| 2010 | -- | $159,100 -2.3% |
| 2009 | -- | $162,900 -10.7% |
| 2008 | -- | $182,400 |
| 2007 | -- | $182,400 +5.2% |
| 2006 | -- | $173,400 +5.5% |
| 2005 | -- | $164,400 -3.3% |
| 2004 | -- | $170,000 +8.6% |
| 2003 | -- | $156,500 +4.7% |
| 2002 | -- | $149,500 |
| 2001 | -- | $149,500 +4.7% |
| 2000 | -- | $142,800 |
Find assessor info on the county website
Neighborhood: Lake Country
Nearby homes
- $--4 bd3 ba3.1k sqft8501 Treetop Ct, Fort Worth, TX 76179Sold
- $402,3003 bd2 ba1.7k sqft7501 Heatherwood Ct, Fort Worth, TX 76179Off Market
- $740,4000.36 acres8509 Treetop Ct, Fort Worth, TX 76179Off Market

- $421,4003 bd2 ba3k sqft7505 Heatherwood Ct, Fort Worth, TX 76179Off Market
- $441,6004 bd3 ba2.7k sqft7504 Golf Club Dr, Fort Worth, TX 76179Off Market
- $563,0004 bd3 ba3.4k sqft7500 Heatherwood Ct, Fort Worth, TX 76179Off Market
- $493,3003 bd2 ba2.7k sqft8508 Treetop Ct, Fort Worth, TX 76179Off Market
- $452,6005 bd3 ba3k sqft7509 Heatherwood Ct, Fort Worth, TX 76179Off Market
Nearby schools
GreatSchools rating
- 5/10Lake Country Elementary SchoolGrades: PK-5Distance: 0.7 mi
- 6/10Wayside Middle SchoolGrades: 6-8Distance: 3 mi
- 6/10Boswell High SchoolGrades: 9-12Distance: 1.6 mi
Schools provided by the listing agent
- Elementary: Eagle Mountain
- Middle: Wayside
- High: Boswell
- District: Eagle MT-Saginaw ISD
Source: NTREIS. This data may not be complete. We recommend contacting the local school district to confirm school assignments for this home.
- Texas
- Tarrant County
- Fort Worth
- 76179
- Lake Country
- 8505 Treetop Ct
