Stunning 3-bedroom, 3.5-bath, 3 car garage beautifully updated home in Westwood is ready for new owners. This custom home greets you with great curb appeal on a professionally landscaped .89 - acre lot. Designed for comfort, entertaining, and functionality, this residence features two spacious living areas, a formal dining room, a dedicated office, and a fully finished basement-perfect for extended living, hobbies, or a media room. Some recent updates include all new wall & trim paint, water well, New AC unit, stainless steel appliances in kitchen including a double fridge, new flooring, granite counters, updated fireplace and a new pool liner. Large master suite with walk-in closet and spacious bathroom. Secondary bedrooms both have their own bathroom, and a half bath is conveniently located for guests! The living room is spacious and has surround sound and a secondary sitting room offers a beautiful view of the backyard. This home has two dining areas as well as a breakfast bar in the kitchen. The backyard is an entertainers dream with a large sand volleyball court, a stunning 40x20 swimming pool, a spacious patio and pergola with sitting area. This home offers a courtyard with pond, beautiful landscaping, 3 car garage and circle driveway. You will not want to miss this one of a kind home. Call today!
Sold
Price Unknown
8505 Trenton Ave, Lubbock, TX 79424
3beds
3,714sqft
Single Family Residence, Residential
Built in 1996
0.85 Acres Lot
$645,600 Zestimate®
$--/sqft
$4,190 Estimated rent
Home value
$645,600
$600,000 - $697,000
$4,190/mo
Zestimate® history
Owner options
List your home for rent
$4,190/mo
Rent Zestimate®
Find your next renter with Zillow Rental Manager. Plus, with online applications, you can quickly screen prospective tenants – for free.
$4,190/mo
Rent Zestimate®
Refinance and save
Refinancing to a lower rate could help reduce your monthly payments and save thousands over the life of the loan.
Explore your selling options
Work with a Zillow partner agent
Leverage their expertise and Zillow's premium Showcase listings to get your home seen by more buyers.
Get startedList with your own agent
Get your home in front of millions of buyers by listing it on Zillow.
Learn how to do itSell it yourself
Take full control of how buyers see your home on Zillow by listing For Sale by Owner (FSBO).
List your homeWhat's special
Zillow last checked:
Listing updated:
Listed by:
Jeremias Torres TREC #0668726 806-204-0492,
Lubbock Discount Realty
Bought with:
Robyn Hyden, TREC #0831002
eXp Realty LLC
Source: LBMLS,MLS#: 202555100
Facts & features
Interior
Bedrooms & bathrooms
- Bedrooms: 3
- Bathrooms: 4
- Full bathrooms: 3
- 1/2 bathrooms: 1
Primary bedroom
- Features: Carpet Flooring
- Level: First
- Area: 307.87 Square Feet
- Dimensions: 17.00 x 18.11
Bedroom 2
- Features: Carpet Flooring
- Level: First
- Area: 239.05 Square Feet
- Dimensions: 13.20 x 18.11
Bedroom 3
- Features: Carpet Flooring
- Level: First
- Area: 159.85 Square Feet
- Dimensions: 13.20 x 12.11
Primary bathroom
- Features: Double Vanity, Granite Counters, Separate Shower/Tub
Basement
- Features: Carpet Flooring
- Level: Basement
- Area: 330 Square Feet
- Dimensions: 20.00 x 16.50
Dining room
- Features: Vinyl Flooring
- Level: First
- Area: 121.68 Square Feet
- Dimensions: 11.70 x 10.40
Family room
- Level: First
- Area: 167.66 Square Feet
- Dimensions: 16.60 x 10.10
Kitchen
- Features: Breakfast Bar, Granite Counters, Vinyl Flooring
- Level: First
- Area: 247.16 Square Feet
- Dimensions: 16.70 x 14.80
Living room
- Level: First
- Area: 278.86 Square Feet
- Dimensions: 14.60 x 19.10
Living room
- Description: 2+ Living Areas
Office
- Features: Built-in Features, Vinyl Flooring
- Level: First
- Area: 158.2 Square Feet
- Dimensions: 11.30 x 14.00
Heating
- Central, Natural Gas
Cooling
- Attic Fan, Central Air, Electric
Appliances
- Included: Built-In Refrigerator, Dishwasher, Disposal, Microwave, Range, Water Softener, Water Softener Owned
- Laundry: Built-In Ironing Board, Laundry Room, Sink
Features
- Breakfast Bar, Built-in Features, Double Vanity, Granite Counters, High Speed Internet, Kitchen Island, Smart Thermostat, Walk-In Closet(s)
- Flooring: Carpet, Plank, Vinyl
- Windows: Skylight(s)
- Basement: Finished
- Number of fireplaces: 1
- Fireplace features: Living Room
Interior area
- Total structure area: 3,714
- Total interior livable area: 3,714 sqft
- Finished area above ground: 3,714
Property
Parking
- Total spaces: 3
- Parking features: Attached, Circular Driveway, Garage, Garage Faces Side
- Attached garage spaces: 3
- Has uncovered spaces: Yes
Features
- Patio & porch: Covered, Patio
- Exterior features: Courtyard, Lighting
- Has private pool: Yes
- Pool features: In Ground, Liner
- Fencing: Fenced
Lot
- Size: 0.85 Acres
- Features: Landscaped, Many Trees
Details
- Parcel number: R109233
- Zoning description: Single Family
- Special conditions: Standard
- Other equipment: Irrigation Equipment
Construction
Type & style
- Home type: SingleFamily
- Architectural style: Spanish
- Property subtype: Single Family Residence, Residential
Materials
- Blown-In Insulation, Stucco
- Foundation: Slab
- Roof: Tile
Condition
- Updated/Remodeled
- New construction: No
- Year built: 1996
Utilities & green energy
- Sewer: Septic Tank
- Water: Private, Well
Community & HOA
Community
- Security: See Remarks
HOA
- Has HOA: No
Location
- Region: Lubbock
Financial & listing details
- Tax assessed value: $537,896
- Annual tax amount: $8,500
- Date on market: 5/22/2025
- Cumulative days on market: 65 days
- Listing terms: Cash,Conventional,VA Loan
- Road surface type: Paved
Price history
| Date | Event | Price |
|---|---|---|
| 8/28/2025 | Sold | -- |
Source:  LBMLS #202555100 Report a problem LBMLS #202555100 Report a problem | ||
| 7/27/2025 | Pending sale | $657,500$177/sqft |
Source: LBMLS #202555100 Report a problem | ||
| 6/20/2025 | Price change | $657,500-1.1%$177/sqft |
Source: LBMLS #202555100 Report a problem | ||
| 5/22/2025 | Listed for sale | $665,000+3.9%$179/sqft |
Source: LBMLS #202555100 Report a problem | ||
| 3/25/2025 | Listing removed | $639,900$172/sqft |
Source: LBMLS #202400755 Report a problem | ||
| 10/21/2024 | Contingent | $639,900$172/sqft |
Source: LBMLS #202400755 Report a problem | ||
| 9/15/2024 | Price change | $639,900-1.5%$172/sqft |
Source: LBMLS #202400755 Report a problem | ||
| 4/23/2024 | Price change | $649,900-1.5%$175/sqft |
Source: LBMLS #202400755 Report a problem | ||
| 1/16/2024 | Listed for sale | $660,000$178/sqft |
Source: LBMLS #202400755 Report a problem | ||
| 1/1/2024 | Listing removed | -- |
Source: LBMLS #202307360 Report a problem | ||
| 11/8/2023 | Price change | $660,000-1.9%$178/sqft |
Source: LBMLS #202307360 Report a problem | ||
| 10/10/2023 | Price change | $672,500-2.2%$181/sqft |
Source: LBMLS #202307360 Report a problem | ||
| 7/12/2023 | Price change | $687,500-1.4%$185/sqft |
Source: LBMLS #202307360 Report a problem | ||
| 6/5/2023 | Listed for sale | $697,500+76.6%$188/sqft |
Source: LBMLS #202307360 Report a problem | ||
| 6/1/2017 | Sold | -- |
Source: Agent Provided Report a problem | ||
| 3/13/2017 | Listed for sale | $395,000$106/sqft |
Source: McDougal, REALTORS #201701776 Report a problem | ||
Public tax history
| Year | Property taxes | Tax assessment |
|---|---|---|
| 2025 | $11,075 +19.3% | $537,896 +6.4% |
| 2024 | $9,282 +9.6% | $505,672 +10% |
| 2023 | $8,467 -5.7% | $459,702 +10% |
| 2022 | $8,977 +3.8% | $417,911 +10% |
| 2021 | $8,650 +8.2% | $379,919 +10% |
| 2020 | $7,995 -1.8% | $345,381 -1.3% |
| 2019 | $8,144 +5.6% | $349,836 -9.4% |
| 2018 | $7,712 | $386,251 +19.6% |
| 2017 | $7,712 -2.9% | $323,020 -8.8% |
| 2016 | $7,940 | $354,196 +10% |
| 2015 | $7,940 | $321,996 -1.1% |
| 2014 | $7,940 | $325,606 -1.1% |
| 2013 | -- | $329,216 -1.1% |
| 2012 | -- | $332,825 |
| 2011 | -- | $332,825 -1.1% |
| 2010 | -- | $336,435 -1.1% |
| 2009 | -- | $340,044 -2.1% |
| 2008 | -- | $347,264 +5.7% |
| 2007 | -- | $328,420 |
| 2006 | -- | $328,420 +14.6% |
| 2005 | -- | $286,500 |
| 2004 | -- | $286,500 0% |
| 2003 | -- | $286,534 +2.5% |
| 2002 | $6,037 +13% | $279,628 +13% |
| 2001 | $5,344 +10.5% | $247,392 +19.8% |
| 2000 | $4,834 | $206,424 |
Find assessor info on the county website
Neighborhood: 79424
Nearby homes
- $786,8003 bd4 ba4.5k sqft8503 Trenton Ave, Lubbock, TX 79424Off Market
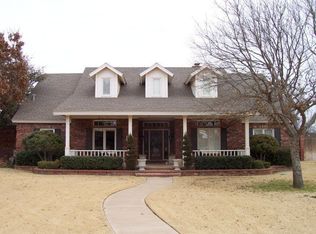
- $523,7003 bd3 ba3.6k sqft7106 87th St, Lubbock, TX 79424Off Market
- $726,2004 bd3 ba4.1k sqft7104 87th St, Lubbock, TX 79424Off Market
- $530,9003 bd3 ba3.3k sqft8506 Trenton Ave, Lubbock, TX 79424Off Market
- $511,9003 bd3 ba3.5k sqft8506 Saratoga Ave, Lubbock, TX 79424Off Market
- $933,5006 bd8 ba6.1k sqft7202 87th St, Lubbock, TX 79424Off Market
- $736,7004 bd3 ba3.6k sqft8504 Trenton Ave, Lubbock, TX 79424Off Market
- $414,7003 bd2 ba2.8k sqft8504 Saratoga Ave, Lubbock, TX 79424Off Market
Nearby schools
GreatSchools rating
- 4/10Oak Ridge Elementary SchoolGrades: PK-5Distance: 1.8 mi
- 8/10Heritage Middle SchoolGrades: 6-8Distance: 1.6 mi
- NAFrenship Memorial High SchoolGrades: 9-12Distance: 2.8 mi
Schools provided by the listing agent
- Elementary: Oak Ridge
- Middle: Heritage
- High: Frenship
Source: LBMLS. This data may not be complete. We recommend contacting the local school district to confirm school assignments for this home.
Sell for more on Zillow
Get a Zillow Showcase℠ listing at no additional cost and you could sell for .
$645,600
2% more
+$12,912
With Zillow Showcase(estimated)
$658,512
- Texas
- Lubbock County
- Lubbock
- 79424
- 8505 Trenton Ave
Nearby cities
Nearby neighborhoods
Nearby zip codes
Other Lubbock Topics
