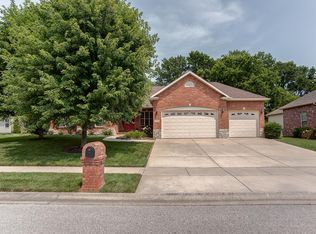
Welcome to 8505 Treybrooke Place, a rare gem in O'Fallon's Braeswood Trails. This beautifully maintained 4-bed, 3-bath home on an oversized corner lot offers a blend of classic charm & modern updates. Recent upgrades include a new roof with Impact 4 shingles-lower insurance, gutters, water heater, garage doors, & updated whole house surround sound.
Step inside to an open-concept layout with an abundance of natural light, vaulted ceilings, & rich oak hardwood floors. The split-bedroom plan provides privacy for the primary suite, which features a spacious walk-in closet & ensuite with a soaking tub & walk-in shower. The eat-in kitchen boasts custom cabinetry & granite countertops, while the formal dining space is perfect for gatherings. A dedicated office provides an ideal space for remote work or hobbies.
The large, unfinished basement offers limitless potential for a home theater, gym, or game room. The private backyard oasis, complete with a stamped patio & new cedar fence, is perfect for outdoor entertaining. The home also includes a three-car garage equipped with surround sound speakers & main-floor laundry.
Living in Braeswood Trails means enjoying a vibrant community with easy access to parks, shopping, I-64 and Scott Air Force Base. Located in the award-winning O'Fallon District 90 school district, this home is a perfect blend of quality, space, & location. Don't miss this opportunity to own a meticulously cared-for home in a desirable neighborhood.
Closed
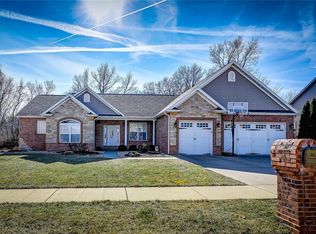
Street View
Listing Provided by: Judy Dempcy Homes Powered by KW Pinnacle
Bought with: Judy Dempcy Homes Powered by KW Pinnacle
$455,000
8505 Treybrooke Pl, O'Fallon, IL 62269
4beds
2,335sqft
Single Family Residence
Built in 2006
0.36 Acres Lot
$462,200 Zestimate®
$195/sqft
$2,934 Estimated rent
Home value
$462,200
$411,000 - $518,000
$2,934/mo
Zestimate® history
Owner options
List your home for rent
$2,934/mo
Rent Zestimate®
Find your next renter with Zillow Rental Manager. Plus, with online applications, you can quickly screen prospective tenants – for free.
$2,934/mo
Rent Zestimate®
Refinance and save
$3,549/mo
Est. payment
Refinancing to a lower rate could help reduce your monthly payments and save thousands over the life of the loan.
$3,549/mo
Est. payment
Explore your selling options
Work with a Zillow partner agent
Leverage their expertise and Zillow's premium Showcase listings to get your home seen by more buyers.
Get startedList with your own agent
Get your home in front of millions of buyers by listing it on Zillow.
Learn how to do itSell it yourself
Take full control of how buyers see your home on Zillow by listing For Sale by Owner (FSBO).
List your homeWhat's special
Three-car garageSplit-bedroom planNew cedar fenceDedicated officeMain-floor laundryPrivate backyard oasisVaulted ceilings
Zillow last checked:
Listing updated:
Listing Provided by:
Rob L Cole 618-632-4030,
Judy Dempcy Homes Powered by KW Pinnacle
Bought with:
Rob L Cole, 471.020181
Judy Dempcy Homes Powered by KW Pinnacle
Source: MARIS,MLS#: 25058785 Originating MLS: Southwestern Illinois Board of REALTORS
Originating MLS: Southwestern Illinois Board of REALTORSFacts & features
Interior
Bedrooms & bathrooms
- Bedrooms: 4
- Bathrooms: 3
- Full bathrooms: 3
- Main level bathrooms: 3
- Main level bedrooms: 4
Primary bedroom
- Features: Floor Covering: Carpeting
- Level: Main
- Area: 208
- Dimensions: 16x13
Bedroom 2
- Features: Floor Covering: Carpeting
- Level: Main
- Area: 121
- Dimensions: 11x11
Bedroom 3
- Features: Floor Covering: Carpeting
- Level: Main
- Area: 55
- Dimensions: 11x5
Bedroom 4
- Features: Floor Covering: Carpeting
- Level: Main
- Area: 187
- Dimensions: 17x11
Primary bathroom
- Features: Floor Covering: Ceramic Tile
- Level: Main
- Area: 108
- Dimensions: 12x9
Bathroom 2
- Features: Floor Covering: Vinyl
- Level: Main
- Area: 60
- Dimensions: 12x5
Bathroom 3
- Features: Floor Covering: Vinyl
- Level: Main
- Area: 60
- Dimensions: 10x6
Breakfast room
- Features: Floor Covering: Wood
- Level: Main
- Area: 208
- Dimensions: 16x13
Dining room
- Features: Floor Covering: Wood
- Level: Main
- Area: 143
- Dimensions: 13x11
Family room
- Features: Floor Covering: Carpeting
- Level: Main
- Area: 288
- Dimensions: 18x16
Kitchen
- Features: Floor Covering: Wood
- Level: Main
- Area: 156
- Dimensions: 13x12
Laundry
- Features: Floor Covering: Vinyl
- Level: Main
- Area: 49
- Dimensions: 7x7
Office
- Features: Floor Covering: Carpeting
- Level: Main
- Area: 165
- Dimensions: 15x11
Heating
- Forced Air, Natural Gas
Cooling
- Central Air, Electric
Appliances
- Included: Dishwasher, Disposal, Microwave, Range
Features
- Breakfast Bar, Breakfast Room, Double Vanity, Eat-in Kitchen, Entrance Foyer, Granite Counters, Pantry, Separate Dining, Separate Shower, Soaking Tub, Vaulted Ceiling(s), Walk-In Closet(s)
- Flooring: Carpet, Ceramic Tile, Hardwood
- Number of fireplaces: 1
Interior area
- Total structure area: 2,335
- Total interior livable area: 2,335 sqft
- Finished area above ground: 2,335
- Finished area below ground: 0
Property
Parking
- Total spaces: 3
- Parking features: Attached
- Garage spaces: 3
Features
- Levels: One
- Patio & porch: Front Porch, Patio
- Fencing: Back Yard
Lot
- Size: 0.36 Acres
- Features: Corner Lot, Level
Details
- Parcel number: 0422.0309001
- Special conditions: Standard
Construction
Type & style
- Home type: SingleFamily
- Architectural style: Traditional
- Property subtype: Single Family Residence
Materials
- Brick Veneer
Condition
- Year built: 2006
Utilities & green energy
- Electric: Ameren
- Sewer: Public Sewer
- Water: Public
- Utilities for property: Electricity Connected, Natural Gas Connected, Sewer Connected, Water Connected
Community & neighborhood
Community
- Community features: Trail(s)
Location
- Region: Ofallon
- Subdivision: Braeswood Trls
HOA & financial
HOA
- Has HOA: Yes
- HOA fee: $375 annually
- Amenities included: Association Management, Outside Management
- Services included: Maintenance Grounds
- Association name: Braeswood HOA
Other
Other facts
- Listing terms: Cash,Conventional,Other,VA Loan
Price history
| Date | Event | Price |
|---|---|---|
| 12/23/2025 | Sold | $455,000+1.1%$195/sqft |
Source:  MARIS #25058785 Report a problem MARIS #25058785 Report a problem | ||
| 9/29/2025 | Pending sale | $450,000$193/sqft |
Source: MARIS #25058785 Report a problem | ||
| 9/17/2025 | Listed for sale | $450,000+9.8%$193/sqft |
Source: MARIS #25058785 Report a problem | ||
| 4/16/2021 | Sold | $409,900+8.4%$176/sqft |
Source: MARIS #20041588 Report a problem | ||
| 8/16/2006 | Sold | $378,000$162/sqft |
Source: Public Record Report a problem | ||
Public tax history
| Year | Property taxes | Tax assessment |
|---|---|---|
| 2024 | $11,109 +8.4% | $152,406 +12.7% |
| 2023 | $10,249 +5.7% | $135,267 +8.8% |
| 2022 | $9,692 +9.9% | $124,361 +6.3% |
| 2021 | $8,816 +0.8% | $117,043 +2.1% |
| 2020 | $8,746 +2.4% | $114,647 +3.5% |
| 2019 | $8,542 +2.8% | $110,792 +3% |
| 2018 | $8,308 -6.3% | $107,576 -2.3% |
| 2017 | $8,870 | $110,155 +2.4% |
| 2016 | $8,870 +6.7% | $107,584 +1.2% |
| 2014 | $8,311 +22.1% | $106,339 +3.8% |
| 2013 | $6,805 | $102,438 -1.6% |
| 2012 | -- | $104,146 +11.4% |
| 2011 | -- | $93,479 -1.9% |
| 2010 | -- | $95,319 |
| 2009 | -- | $95,319 |
| 2008 | -- | $95,319 +252.9% |
| 2006 | -- | $27,008 +13893.8% |
| 2005 | $15 +8.2% | $193 +6.6% |
| 2004 | $13 | $181 |
Find assessor info on the county website
Neighborhood: 62269
Nearby schools
GreatSchools rating
- 7/10Delores Moye Elementary SchoolGrades: PK-5Distance: 1.9 mi
- 7/10Amelia V Carriel Jr High SchoolGrades: 6-8Distance: 1.4 mi
- 6/10O'Fallon High SchoolGrades: 9-12Distance: 1.9 mi
Schools provided by the listing agent
- Elementary: Ofallon Dist 90
- Middle: Ofallon Dist 90
- High: Ofallon
Source: MARIS. This data may not be complete. We recommend contacting the local school district to confirm school assignments for this home.
Get a cash offer in 3 minutes
Find out how much your home could sell for in as little as 3 minutes with a no-obligation cash offer.
Estimated market value
$462,200
Get a cash offer in 3 minutes
Find out how much your home could sell for in as little as 3 minutes with a no-obligation cash offer.
Estimated market value
$462,200
- Illinois
- Saint Clair County
- O Fallon
- 62269
- 8505 Treybrooke Pl
Nearby cities
Nearby zip codes
Other O Fallon Topics
