It's your LUCKY day! Welcome to this stunning 5-bedroom, 3-bathroom home nestled in the prestigious Tyler's Landing neighborhood. This immaculate residence boasts meticulous maintenance and luxurious amenities throughout. As you step inside, you're greeted with a warm and inviting living room which flows to the kitchen are that has the elegance of granite counters and tile flooring in the spacious kitchen, perfect for entertaining and culinary adventures. The convenience of main floor laundry adds to the practicality of daily living. With five bedrooms and a large family room in the basement there's ample space for everyone to relax and recharge. Outside, the beauty continues with a meticulously landscaped yard featuring a large shed for storage, a concrete patio for outdoor gatherings, a deck and a basketball court for active play and entertainment. The lush greenery and well-maintained garden beds create a serene atmosphere to enjoy outdoor activities or simply unwind. Recent upgrades include newexterior paint and a new AC unit, ensuring comfort and curb appeal for years to come. The 3-car garage provides plenty of space forvehicles and storage. This home in Tyler's Landing (Maize School District) offers the perfect blend of comfort, style, and functionality, making it an ideal retreat for modern living. HOA offers a swimming pool, pond and playground. Did I mention that this home is well-maintained and ready for you now!
Sold-co-op w/mbr
Price Unknown
8505 W 34th Ct N, Wichita, KS 67205
5beds
2,417sqft
Single Family Onsite Built
Built in 2004
9,147 Square Feet Lot
$365,100 Zestimate®
$--/sqft
$2,474 Estimated rent
Home value
$365,100
$347,000 - $383,000
$2,474/mo
Zestimate® history
Owner options
List your home for rent
$2,474/mo
Rent Zestimate®
Find your next renter with Zillow Rental Manager. Plus, with online applications, you can quickly screen prospective tenants – for free.
$2,474/mo
Rent Zestimate®
Refinance and save
$420/mo
Est. payment
Refinancing to a lower rate could help reduce your monthly payments and save thousands over the life of the loan.
$420/mo
Est. payment
Explore your selling options
Work with a Zillow partner agent
Leverage their expertise and Zillow's premium Showcase listings to get your home seen by more buyers.
Get startedList with your own agent
Get your home in front of millions of buyers by listing it on Zillow.
Learn how to do itSell it yourself
Take full control of how buyers see your home on Zillow by listing For Sale by Owner (FSBO).
List your homeWhat's special
Zillow last checked:
Listing updated:
Listed by:
Patty Savage 620-382-4231,
Exp Realty, LLC
Bought with:
Madison Schmidt, 00232827
Source: SCKMLS as distributed by MLS GRID,MLS#: 641406
Facts & features
Interior
Bedrooms & bathrooms
- Bedrooms: 5
- Bathrooms: 3
- Full bathrooms: 3
Primary bedroom
- Description: Carpet
- Level: Main
- Area: 198
- Dimensions: 15 x 13.2
Bedroom
- Description: Carpet
- Level: Main
- Area: 114
- Dimensions: 11.4 x 10
Bedroom
- Description: Carpet
- Level: Main
- Area: 132
- Dimensions: 12 x 11
Bedroom
- Description: Carpet
- Level: Basement
- Area: 180
- Dimensions: 15 x 12
Bedroom
- Description: Carpet
- Level: Basement
- Area: 132
- Dimensions: 12 x 11
Dining room
- Description: Tile
- Level: Main
- Area: 132
- Dimensions: 12 x 11
Family room
- Description: Carpet
- Level: Basement
- Area: 364
- Dimensions: 26 x 14
Kitchen
- Description: Tile
- Level: Main
- Area: 132
- Dimensions: 12 x 11
Living room
- Description: Carpet
- Level: Main
- Area: 280
- Dimensions: 20 x 14
Heating
- Forced Air, Natural Gas
Cooling
- Central Air, Electric
Appliances
- Included: Dishwasher, Disposal, Microwave, Refrigerator, Range
- Laundry: Main Level, Laundry Room, 220 equipment
Features
- Ceiling Fan(s)
- Doors: Storm Door(s)
- Windows: Window Coverings-All
- Basement: Finished
- Number of fireplaces: 1
- Fireplace features: One, Living Room, Gas
Interior area
- Total interior livable area: 2,417 sqft
- Finished area above ground: 1,285
- Finished area below ground: 1,132
Property
Parking
- Total spaces: 3
- Parking features: Attached, Garage Door Opener
- Garage spaces: 3
Features
- Levels: One
- Stories: 1
- Patio & porch: Deck
- Exterior features: Guttering - ALL, Irrigation Well, Sprinkler System
- Pool features: Community
- Fencing: Wood
Lot
- Size: 9,147 Square Feet
- Features: Cul-De-Sac, Standard
Details
- Additional structures: Storage
- Parcel number: 0870883302304033.00
Construction
Type & style
- Home type: SingleFamily
- Architectural style: Ranch
- Property subtype: Single Family Onsite Built
Materials
- Frame w/Less than 50% Mas
- Foundation: Full, View Out, Day Light
- Roof: Composition
Condition
- Year built: 2004
Utilities & green energy
- Gas: Natural Gas Available
- Utilities for property: Sewer Available, Natural Gas Available, Public
Community & HOA
Community
- Features: Lake, Playground
- Subdivision: TYLER LANDING
HOA
- Has HOA: Yes
- HOA fee: $420 annually
Location
- Region: Wichita
Financial & listing details
- Tax assessed value: $323,800
- Annual tax amount: $3,555
- Date on market: 7/5/2024
- Cumulative days on market: 24 days
- Ownership: Individual
- Road surface type: Paved
Price history
Price history is unavailable.
Public tax history
| Year | Property taxes | Tax assessment |
|---|---|---|
| 2025 | $4,378 +17.8% | $37,237 +19% |
| 2024 | $3,718 +4.3% | $31,303 +6.6% |
| 2023 | $3,564 | $29,371 |
| 2022 | -- | -- |
| 2021 | $2,962 +4.1% | -- |
| 2020 | $2,847 -8.9% | $23,368 +5% |
| 2019 | $3,124 -18.6% | $22,253 +5% |
| 2018 | $3,839 +2.3% | $21,195 |
| 2017 | $3,753 +100.1% | -- |
| 2016 | $1,876 -48.9% | -- |
| 2015 | $3,669 +0.9% | -- |
| 2014 | $3,636 | -- |
| 2013 | -- | -- |
| 2012 | -- | -- |
| 2011 | -- | $19,953 +15.1% |
| 2008 | -- | $17,342 +3% |
| 2007 | -- | $16,836 +3% |
| 2006 | -- | $16,342 |
| 2005 | -- | $16,342 +1466.8% |
| 2004 | -- | $1,043 |
Find assessor info on the county website
Neighborhood: 67205
Nearby homes
- $375,2005 bd3 ba2.7k sqft8501 W 34th St N, Wichita, KS 67205Off Market
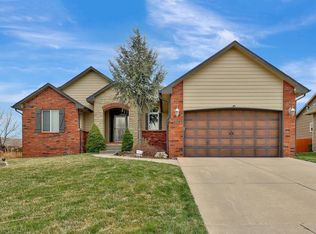
- $358,4005 bd3 ba1.4k sqft8501 W 34th Ct N, Wichita, KS 67205Off Market
- $335,9003 bd3 ba1.4k sqft8509 W 34th Ct N, Wichita, KS 67205Off Market
- $330,6005 bd3 ba2.6k sqft3415 N Pepper Ridge St, Wichita, KS 67205Off Market
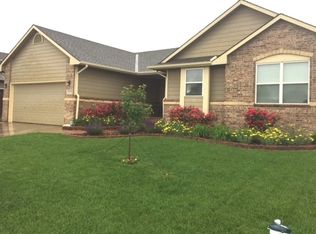
- $319,0004 bd3 ba2.2k sqft3419 N Pepper Ridge St, Wichita, KS 67205Off Market
- $372,4005 bd3 ba2.9k sqft8525 W 34th Ct N, Wichita, KS 67205Off Market
- $--4 bd3 ba2.1k sqft3411 N Pepper Ridge St, Wichita, KS 67205Sold
- $362,9005 bd2 ba2.4k sqft8529 W 34th Ct N, Wichita, KS 67205Off Market
Nearby schools
GreatSchools rating
- 5/10Maize South Elementary SchoolGrades: K-4Distance: 0.8 mi
- 9/10Maize South Middle SchoolGrades: 7-8Distance: 0.6 mi
- 6/10Maize South High SchoolGrades: 9-12Distance: 0.5 mi
Schools provided by the listing agent
- Elementary: Maize USD266
- Middle: Maize
- High: Maize South
Source: SCKMLS as distributed by MLS GRID. This data may not be complete. We recommend contacting the local school district to confirm school assignments for this home.
Sell for more on Zillow
Get a Zillow Showcase℠ listing at no additional cost and you could sell for .
$365,100
2% more
+$7,302
With Zillow Showcase(estimated)
$372,402
Sell for more on Zillow
Get a Zillow Showcase℠ listing at no additional cost and you could sell for .
$365,100
2% more
+$7,302
With Zillow Showcase(estimated)
$372,402
- Kansas
- Sedgwick County
- Wichita
- 67205
- 8505 W 34th Ct N
