WHAT?! A home in the City of West Allis with TWO garages?! If you're a hobbyist, car enthusiast, or simply need extra storage, you'll love the second 2-car detached garage included with this home! This charming 3-bedroom Cape Cod is within walking distance of McCarty Park and offers plenty of space, storage, and versatility. The eat-in kitchen is perfect for family meals or game nights, while the three bedrooms--two upstairs and one on the main level--provide comfortable living options. Storage is definitely not an issue here, with a full basement, storage shed, attached garage AND the bonus 2-car detached garage. The rear sunroom provides an inviting spot to relax as well. Come take a look!
Active
$299,900
8505 W Arthur AVENUE, West Allis, WI 53227
3beds
1,401sqft
Single Family Residence
Built in 1951
7,405 Square Feet Lot
$314,600 Zestimate®
$214/sqft
$-- HOA
What's special
- 8 days
- 388
- 34
Likely to sell faster than
Zillow last checked:
Listing updated:
Listed by:
Rae Ann Peters 262-305-6907,
Legacy Realty Group LLC
Source: WIREX MLS,MLS#: 1977363 Originating MLS: Metro MLS
Originating MLS: Metro MLSFacts & features
Interior
Bedrooms & bathrooms
- Bedrooms: 3
- Bathrooms: 1
- Full bathrooms: 1
- Main level bedrooms: 1
Primary bedroom
- Level: Upper
- Area: 156
- Dimensions: 13 x 12
Bedroom 2
- Level: Upper
- Area: 144
- Dimensions: 18 x 8
Bedroom 3
- Level: Main
- Area: 130
- Dimensions: 13 x 10
Bathroom
- Features: Tub Only, Shower Over Tub
Kitchen
- Level: Main
- Area: 45
- Dimensions: 9 x 5
Living room
- Level: Main
- Area: 252
- Dimensions: 21 x 12
Heating
- Natural Gas, Radiant/Hot Water
Cooling
- Wall/Window Unit(s)
Appliances
- Included: Window A/C, Dryer, Oven, Range, Refrigerator, Washer
Features
- High Speed Internet
- Basement: Block,Full
Interior area
- Total structure area: 1,401
- Total interior livable area: 1,401 sqft
- Finished area above ground: 1,401
Property
Parking
- Total spaces: 3
- Parking features: Detached, 3 Car
- Garage spaces: 3
Features
- Levels: One and One Half
- Stories: 1
Lot
- Size: 7,405 Square Feet
Details
- Additional structures: Garden Shed
- Parcel number: 4879943001
- Zoning: Residential
Construction
Type & style
- Home type: SingleFamily
- Architectural style: Cape Cod
- Property subtype: Single Family Residence
Materials
- Vinyl Siding
Condition
- 21+ Years
- New construction: No
- Year built: 1951
Utilities & green energy
- Sewer: Public Sewer
- Water: Public
- Utilities for property: Cable Available
Community & HOA
Location
- Region: West Allis
- Municipality: West Allis
Financial & listing details
- Price per square foot: $214/sqft
- Tax assessed value: $228,400
- Annual tax amount: $4,538
- Date on market: 8/22/2026
- Inclusions: Oven/Range, Refrigerator, Washer, Dryer, Window Ac Units (4) And Aluminum Shed
- Exclusions: All Seller's Personal Property.
Estimated market value
$314,600
$299,000 - $330,000
$2,083/mo
Price history
| Date | Event | Price |
|---|---|---|
| 8/22/2026 | Listed for sale | $299,900+50%$214/sqft |
Source:  WIREX MLS #1977363 Report a problem WIREX MLS #1977363 Report a problem | ||
| 1/21/2022 | Sold | $199,900$143/sqft |
Source: WIREX MLS #1774410 Report a problem | ||
| 12/13/2021 | Listed for sale | $199,900+207.5%$143/sqft |
Source: WIREX MLS #1774410 Report a problem | ||
| 12/16/2014 | Sold | $65,000-7%$46/sqft |
Source: Public Record Report a problem | ||
| 10/14/2014 | Listed for sale | $69,900-10.7%$50/sqft |
Source: Realty Executives Elite #1391065 Report a problem | ||
| 3/12/2014 | Sold | $78,300-26.1%$56/sqft |
Source: Public Record Report a problem | ||
| 1/25/2000 | Sold | $106,000$76/sqft |
Source: Public Record Report a problem | ||
Public tax history
| Year | Property taxes | Tax assessment |
|---|---|---|
| 2025 | $4,269 +8.5% | $196,100 |
| 2024 | $3,936 +3.1% | $196,100 +43.2% |
| 2023 | $3,819 +2.1% | $136,900 |
| 2022 | $3,738 -7.9% | $136,900 |
| 2021 | $4,060 | $136,900 |
| 2020 | $4,060 +2.4% | $136,900 |
| 2019 | $3,966 -1.5% | $136,900 |
| 2018 | $4,025 -5.1% | $136,900 |
| 2017 | $4,240 +15.4% | $136,900 |
| 2016 | $3,675 -1% | $136,900 |
| 2015 | $3,712 -5.8% | $136,900 -9.5% |
| 2014 | $3,938 -4.7% | $151,300 -8.4% |
| 2012 | $4,132 -0.6% | $165,200 |
| 2011 | $4,155 -0.1% | $165,200 |
| 2010 | $4,158 -0.7% | $165,200 -6.1% |
| 2009 | $4,187 +2.7% | $176,000 |
| 2008 | $4,079 -1.7% | $176,000 |
| 2007 | $4,148 +6.2% | $176,000 |
| 2006 | $3,906 +1.9% | $176,000 +18.2% |
| 2005 | $3,835 | $148,900 |
| 2004 | -- | $148,900 +20.8% |
| 2003 | $3,442 +2.6% | $123,300 |
| 2002 | $3,356 -0.7% | $123,300 +11.6% |
| 2001 | $3,380 +2.1% | $110,500 |
| 2000 | $3,311 | $110,500 |
| 1999 | -- | $110,500 |
Find assessor info on the county website
Monthly payment
Est. payment
Payment breakdown
Explore the cost of this home by adjusting the details. Changes won't be saved.Climate risks
Neighborhood: Eckel Woods
Nearby schools
Schools provided by the listing agent
- District: West Allis
Source: WIREX MLS. This data may not be complete. We recommend contacting the local school district to confirm school assignments for this home.
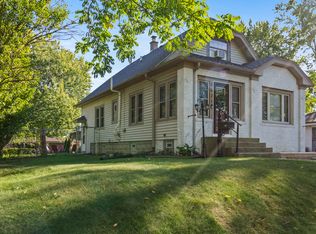
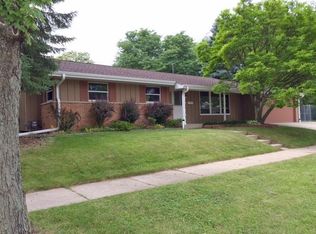

Similar homes
- $329,5004 bd2 ba1.4k sqft9634 W Rosedale AVENUE, West Allis, WI 53227Active
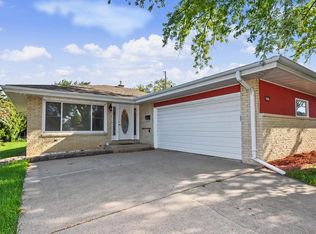 MLS ID #1978181, James Papachristou. WIREX MLS
 - $294,9003 bd2 ba1.3k sqft2970 S 99th STREET, West Allis, WI 53227Active
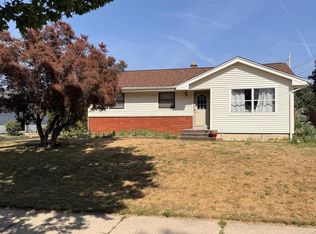 MLS ID #1974212, Leonel Alvarez. WIREX MLS
 - $328,9003 bd1 ba1.3k sqft9414 W Oklahoma AVENUE, West Allis, WI 53227Active
 MLS ID #1977287, Pamela Garski. WIREX MLS
 - $300,0003 bd1 ba1.3k sqft809 S 113th STREET, West Allis, WI 53214Active
 MLS ID #1978235, One Roof Real Estate Group*. WIREX MLS
