White Oaks Bay - where this beautifully upgraded RANCH home delivers the perfect combination of comfort, style and a peaceful connection to nature. Set against a serene NATURAL BACKDROP in a quiet, established neighborhood, this home feels like a retreat while still offering unbeatable convenience. Inside, this RANCH lives better than new, showcasing upgraded light fixtures, elevated finishes(Wide plank White Oak Hardwood Flooring, Quartz countertops, Built-in Stainless Steel appliances) and custom window treatments throughout. Built with the HIGHEST QUALITY BUILDER PACKAGE, every detail reflects quality craftsmanship. Owner's beautiful touches include kick protection wallpaper on the back of the Island, upgraded lighting throughout and undercabinet lighting in the Kitchen. The desirable SPLIT FLOOR PLAN offers privacy and flow... ideal for everyday living and entertaining. A standout feature of this home is the FULL BASEMENT, a rare find among newer builds in the area. Whether you envision future living space, a workshop, storage, or a recreation haven, this lower level offers endless possibilities you won't find elsewhere nearby. The practical perks extend outdoors: - A dedicated PARKING PAD on the driveway provides ideal space for storing a boat or recreational equipment... especially with the included LAKE RIGHTS. Outdoors, you'll also enjoy a large STAMPED Concrete Patio, Hot Tub with Overhead cover and a FENCED YARD. Parks are just down the street, scenic walking paths, nearby pickleball courts, AND MORE - create built-in lifestyle amenities right within the neighborhood. Perfectly located near Wisconsin, Greenwood, McHenry, and Woodstock, this home offers easy access to daily conveniences and weekend adventures.
Closed
$405,000
8505 White Oaks Ct, Wonder Lake, IL 60097
3beds
1,723sqft
Single Family Residence
Built in 2024
0.3 Acres Lot
$-- Zestimate®
$235/sqft
$2,904 Estimated rent
Home value
Not available
Estimated sales range
Not available
$2,904/mo
Zestimate® history
Owner options
List your home for rent
$2,904/mo
Rent Zestimate®
Find your next renter with Zillow Rental Manager. Plus, with online applications, you can quickly screen prospective tenants – for free.
$2,904/mo
Rent Zestimate®
Refinance and save
$3,578/mo
Est. payment
Refinancing to a lower rate could help reduce your monthly payments and save thousands over the life of the loan.
$3,578/mo
Est. payment
Explore your selling options
Work with a Zillow partner agent
Leverage their expertise and Zillow's premium Showcase listings to get your home seen by more buyers.
Get startedList with your own agent
Get your home in front of millions of buyers by listing it on Zillow.
Learn how to do itSell it yourself
Take full control of how buyers see your home on Zillow by listing For Sale by Owner (FSBO).
List your homeWhat's special
Fenced yardBeautifully upgraded ranch homeDesirable split floor planQuartz countertopsSerene natural backdropFull basementUpgraded light fixtures
Zillow last checked:
Listing updated:
Listed by:
Kim Keefe 815-790-4852,
Compass,
Katelyn Keefe 815-451-8416,
Compass
Bought with:
Lisa Jensen
Keller Williams North Shore West
Source: MRED as distributed by MLS GRID,MLS#: 12521508
Facts & features
Interior
Bedrooms & bathrooms
- Bedrooms: 3
- Bathrooms: 2
- Full bathrooms: 2
Rooms
- Room types: No additional rooms
Primary bedroom
- Features: Flooring (Carpet), Bathroom (Full, Double Sink, Shower Only)
- Level: Main
- Area: 195 Square Feet
- Dimensions: 15X13
Bedroom 2
- Features: Flooring (Carpet)
- Level: Main
- Area: 110 Square Feet
- Dimensions: 11X10
Bedroom 3
- Features: Flooring (Carpet)
- Level: Main
- Area: 110 Square Feet
- Dimensions: 11X10
Dining room
- Features: Flooring (Hardwood)
- Level: Main
- Area: 120 Square Feet
- Dimensions: 12X10
Family room
- Features: Flooring (Hardwood)
- Level: Main
- Area: 238 Square Feet
- Dimensions: 17X14
Kitchen
- Features: Kitchen (Eating Area-Breakfast Bar, Eating Area-Table Space, Island, Pantry-Closet, Pantry, SolidSurfaceCounter, Updated Kitchen), Flooring (Hardwood)
- Level: Main
- Area: 120 Square Feet
- Dimensions: 12X10
Laundry
- Features: Flooring (Ceramic Tile)
- Level: Main
- Area: 25 Square Feet
- Dimensions: 05X05
Heating
- Natural Gas, Forced Air
Cooling
- Central Air
Appliances
- Included: Double Oven, Microwave, Dishwasher, High End Refrigerator, Washer, Dryer, Disposal, Stainless Steel Appliance(s), Cooktop, Oven, Range Hood, Water Softener Rented, Gas Cooktop
- Laundry: Main Level, In Unit
Features
- 1st Floor Bedroom, 1st Floor Full Bath, Walk-In Closet(s), High Ceilings, Open Floorplan, Pantry, Quartz Counters
- Flooring: Hardwood
- Windows: Screens, Drapes
- Basement: Unfinished,Full,Daylight
Interior area
- Total structure area: 3,446
- Total interior livable area: 1,723 sqft
Property
Parking
- Total spaces: 2
- Parking features: Asphalt, Side Driveway, Garage Door Opener, Yes, Garage Owned, Attached, Garage
- Attached garage spaces: 2
- Has uncovered spaces: Yes
Accessibility
- Accessibility features: No Disability Access
Features
- Stories: 1
- Patio & porch: Deck
- Has spa: Yes
- Spa features: Indoor Hot Tub
- Fencing: Fenced
- Waterfront features: Beach Access, Lake Privileges
Lot
- Size: 0.3 Acres
- Dimensions: 114.6 x 130 x 69 x 149.8
- Features: Landscaped, Water Rights, Backs to Public GRND, Level
Details
- Additional structures: Other, Shed(s), Cabana
- Parcel number: 0812204015
- Special conditions: None
- Other equipment: Water-Softener Rented, Sump Pump
Construction
Type & style
- Home type: SingleFamily
- Architectural style: Ranch
- Property subtype: Single Family Residence
Materials
- Vinyl Siding
- Foundation: Concrete Perimeter
- Roof: Asphalt
Condition
- New construction: No
- Year built: 2024
Details
- Builder model: RUTHERFORD
Utilities & green energy
- Electric: Circuit Breakers, 200+ Amp Service
- Sewer: Public Sewer
- Water: Public
Community & HOA
Community
- Features: Park, Lake, Water Rights, Curbs, Sidewalks, Street Lights, Street Paved
- Security: Carbon Monoxide Detector(s)
- Subdivision: Meadows Of West Bay
HOA
- Has HOA: Yes
- Services included: Other
- HOA fee: $585 annually
Location
- Region: Wonder Lake
Financial & listing details
- Price per square foot: $235/sqft
- Tax assessed value: $385,686
- Annual tax amount: $10,728
- Date on market: 11/24/2025
- Listing terms: Cash
- Ownership: Fee Simple w/ HO Assn.
- Has irrigation water rights: Yes
Price history
| Date | Event | Price |
|---|---|---|
| 3/11/2026 | Sold | $405,000-1.2%$235/sqft |
Source:  MRED as distributed by MLS GRID #12521508 Report a problem MRED as distributed by MLS GRID #12521508 Report a problem | ||
| 11/24/2025 | Listed for sale | $410,000+12.5%$238/sqft |
Source: MRED as distributed by MLS GRID #12521508 Report a problem | ||
| 3/4/2024 | Sold | $364,500$212/sqft |
Source: Public Record Report a problem | ||
Public tax history
| Year | Property taxes | Tax assessment |
|---|---|---|
| 2025 | $11,384 +6.1% | $128,562 +16.8% |
| 2024 | $10,729 +303.3% | $110,092 +19989.8% |
| 2023 | $2,660 +1.6% | $548 +11.4% |
| 2022 | $2,619 +1.5% | $492 +7.4% |
| 2021 | $2,579 +1.5% | $458 +5.5% |
| 2020 | $2,541 | $434 +6.1% |
| 2019 | -- | $409 +6.5% |
| 2018 | $2,465 +1.5% | $384 +6.7% |
| 2017 | $2,429 +1.4% | $360 +6.5% |
| 2016 | $2,394 | $338 +0.9% |
| 2013 | $2,394 | $335 +583.7% |
| 2011 | -- | $49 -3.9% |
| 2010 | -- | $51 -5.6% |
| 2009 | -- | $54 |
| 2008 | -- | $54 -99.1% |
| 2006 | -- | $5,802 |
Find assessor info on the county website
Neighborhood: 60097
Nearby homes
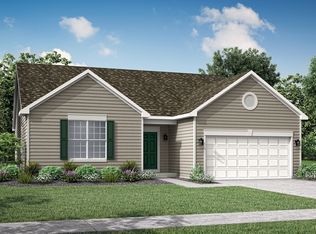
- $299,9003 bd2 ba1.8k sqft8503 White Oaks Ct, Wonder Lake, IL 60097Sold
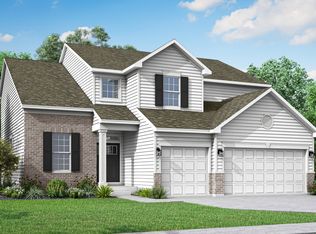
- $339,9004 bd3 ba2.1k sqftWhite Oaks Ct, WONDER LAKE, IL 60097Sold
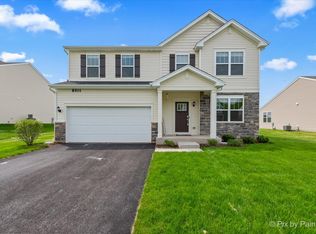
- $365,0004 bd3 ba2.3k sqft8501 White Oaks Ct, Wonder Lake, IL 60097Sold
- $340,0004 bd3 ba2.2k sqft8507 White Oaks Ct, Wonder Lake, IL 60097Sold
- $329,0003 bd3 ba2k sqft8509 White Oaks Ct, Wonder Lake, IL 60097Sold
- $324,9003 bd3 ba2k sqftWhite Oaks Ct, WONDER LAKE, IL 60097Sold
- $328,5703 bd3 ba2k sqftWhite Oaks Ct, WONDER LAKE, IL 60097Sold
- $365,9004 bd3 ba2.6k sqftWhite Oaks Ct, WONDER LAKE, IL 60097Sold
Nearby schools
GreatSchools rating
- 5/10Greenwood Elementary SchoolGrades: PK-5Distance: 1.2 mi
- 10/10Woodstock North High SchoolGrades: 8-12Distance: 4.6 mi
- 8/10Northwood Middle SchoolGrades: 6-8Distance: 5.8 mi
Schools provided by the listing agent
- Elementary: Greenwood Elementary School
- Middle: Northwood Middle School
- High: Woodstock North High School
- District: 200
Source: MRED as distributed by MLS GRID. This data may not be complete. We recommend contacting the local school district to confirm school assignments for this home.


Get pre-qualified for a loan
At Zillow Home Loans, we can pre-qualify you in as little as 5 minutes with no impact to your credit score.An equal housing lender. NMLS #10287.
- Illinois
- McHenry County
- Wonder Lake
- 60097
- 8505 White Oaks Ct
