MOVE IN READY! Spend time on your covered porches and greet your neighbors or relax while watching the beautiful MS Gulf Coast sunsets in your Golf Course Resort Style Community. The possibilities are endless! This MOVE IN READY Coral Seaside has 2,527 sq ft and utilizes every inch in this 5 bedroom 3 bathroom (plus a large Game Room!) floorplan. An array of sleek finishes flows through a luminous, Open-Concept Living, Dining and Kitchen area while showcasing high ceilings and 8-foot doors. This Professionally Designed home includes easy-to-care-for Luxury Vinyl Plank Flooring, stunning level- 4 cabinets with soft close and dovetail features. Topping the high-end cabinets in all rooms are beautiful Carrara Quartz Countertops! Adding to the bright and opulent feel, GE Stainless Steel Appliances Including a Refrigerator, Electric Range, Microwave, Dishwasher, and Garbage Disposal. To further impress - Crown Molding, Bullnose Rounded Corners, Custom Exterior Door Casings, and 2-Inch Faux Wood Window Blinds fitted to every window in your home! The Owner's Retreat (primary bedroom) is sized for a king-sized bed and includes a spacious spa-like bath with a Fully Tiled, Walk-In Shower, and Brushed Nickel Fixtures. The primary closet offers incredible storage and all baths come with Framed Mirrors and Accessories! Energy-saving features include an Electric Heat Pump HVAC, R-38 Ceiling Insulation, R-13 Batt Insulation in Walls, Tight Building Envelope, Low-E, Energy Star Rated Double Pane Vinyl Windows and Honeywell ''Lyric'' WiFi Programmable Thermostat.
Enjoy all the Diamondhead has to offer - Golfing, Kayak launches, Walking Trails, Playgrounds, Community Pools, a Marina, and so much more in this energy-efficient home!
Note: Pictures are from a previous build, finishes may vary.
Closed
Price Unknown
85052 Pohaku Dr, Diamondhead, MS 39525
5beds
2,527sqft
Residential, Single Family Residence
Built in 2023
7,840 Square Feet Lot
$367,000 Zestimate®
$--/sqft
$2,639 Estimated rent
Home value
$367,000
$349,000 - $385,000
$2,639/mo
Zestimate® history
Owner options
List your home for rent
$2,639/mo
Rent Zestimate®
Find your next renter with Zillow Rental Manager. Plus, with online applications, you can quickly screen prospective tenants – for free.
$2,639/mo
Rent Zestimate®
Refinance and save
$56/mo
Est. payment
Refinancing to a lower rate could help reduce your monthly payments and save thousands over the life of the loan.
$56/mo
Est. payment
Explore your selling options
Work with a Zillow partner agent
Leverage their expertise and Zillow's premium Showcase listings to get your home seen by more buyers.
Get startedList with your own agent
Get your home in front of millions of buyers by listing it on Zillow.
Learn how to do itSell it yourself
Take full control of how buyers see your home on Zillow by listing For Sale by Owner (FSBO).
List your homeWhat's special
Zillow last checked:
Listing updated:
Listed by:
Connie A Lea,
New Home Star Mississippi,
Kylie Jones 228-206-6811
Bought with:
Celeste Pitre, S60221
Magnolia & CO Real Estate LLC
Source: MLS United,MLS#: 4046888
Facts & features
Interior
Bedrooms & bathrooms
- Bedrooms: 5
- Bathrooms: 3
- Full bathrooms: 3
Heating
- Electric, ENERGY STAR/ACCA RSI Qualified Installation, Heat Pump
Cooling
- Central Air, ENERGY STAR Qualified Equipment
Appliances
- Included: Disposal, Electric Range, Electric Water Heater, ENERGY STAR Qualified Appliances, ENERGY STAR Qualified Dishwasher, ENERGY STAR Qualified Refrigerator, Free-Standing Electric Range, Microwave, Stainless Steel Appliance(s), Water Heater, See Remarks
- Laundry: Electric Dryer Hookup, Laundry Room, Main Level, Washer Hookup
Features
- Crown Molding, Double Vanity, Eat-in Kitchen, High Ceilings, Kitchen Island, Open Floorplan, Pantry, Primary Downstairs, Recessed Lighting, Smart Thermostat, Walk-In Closet(s), See Remarks
- Flooring: Vinyl, See Remarks
- Doors: Dead Bolt Lock(s), Fiberglass
- Windows: Blinds, Double Pane Windows, ENERGY STAR Qualified Windows, Screens, Vinyl
- Has fireplace: No
Interior area
- Total structure area: 2,527
- Total interior livable area: 2,527 sqft
Property
Parking
- Total spaces: 2
- Parking features: Attached, Garage Door Opener, Garage Faces Front, Direct Access, Concrete
- Attached garage spaces: 2
Accessibility
- Accessibility features: Accessible Central Living Area
Features
- Levels: Two
- Stories: 2
- Patio & porch: Patio, Porch
- Exterior features: Lighting, Private Yard
- Fencing: None
Lot
- Size: 7,840 Square Feet
- Features: Cul-De-Sac, Interior Lot, Landscaped, Near Golf Course, Rectangular Lot
Details
- Parcel number: Unassigned
Construction
Type & style
- Home type: SingleFamily
- Architectural style: Traditional
- Property subtype: Residential, Single Family Residence
Materials
- Board & Batten Siding, Brick, HardiPlank Type, Lap Siding, Shake Siding
- Foundation: Slab
- Roof: Architectural Shingles
Condition
- Move In Ready
- New construction: Yes
- Year built: 2023
Utilities & green energy
- Sewer: Public Sewer
- Water: Public
- Utilities for property: Cable Available, Electricity Connected, Phone Available, Sewer Connected, Water Connected, Underground Utilities
Community & HOA
Community
- Features: Biking Trails, Clubhouse, Curbs, Fishing, Golf, Hiking/Walking Trails, Lake, Marina, Near Entertainment, Park, Playground, Pool, Restaurant, RV / Boat Storage, Sidewalks, Sports Fields, Street Lights, Tennis Court(s), See Remarks
- Security: Carbon Monoxide Detector(s), Fire Sprinkler System, Smoke Detector(s)
- Subdivision: Diamondhead
HOA
- Has HOA: Yes
- Services included: Management
- HOA fee: $56 monthly
Location
- Region: Diamondhead
Financial & listing details
- Date on market: 5/10/2024
- Electric utility on property: Yes
Price history
| Date | Event | Price |
|---|---|---|
| 7/22/2024 | Sold | -- |
Source: MLS United #4046888 Report a problem | ||
| 6/13/2024 | Pending sale | $349,990$139/sqft |
Source: MLS United #4046888 Report a problem | ||
| 6/6/2024 | Price change | $349,990-10.3%$139/sqft |
Source: MLS United #4046888 Report a problem | ||
| 5/4/2024 | Price change | $389,990-1.5%$154/sqft |
Source: MLS United #4046888 Report a problem | ||
| 4/2/2024 | Price change | $395,990+0.8%$157/sqft |
Source: MLS United #4046888 Report a problem | ||
| 10/27/2023 | Price change | $392,990+1.6%$156/sqft |
Source: MLS United #4046888 Report a problem | ||
| 5/7/2023 | Listed for sale | $386,990$153/sqft |
Source: MLS United #4046888 Report a problem | ||
Public tax history
Tax history is unavailable.
Neighborhood: 39525
Nearby homes
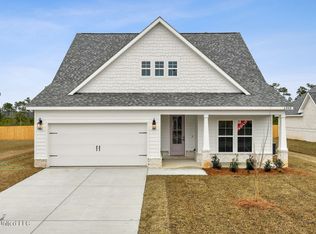
- $--4 bd3 ba2.2k sqft85048 Pohaku Dr, Diamondhead, MS 39525Sold
- $--3 bd2 ba1.3k sqft85026 Pohaku Dr, Diamondhead, MS 39525Sold

- $--3 bd2 ba1.4k sqft85046 Pohaku Dr, Diamondhead, MS 39525Sold

- $--3 bd2 ba1.4k sqft85058 Pohaku Dr, Diamondhead, MS 39525Sold
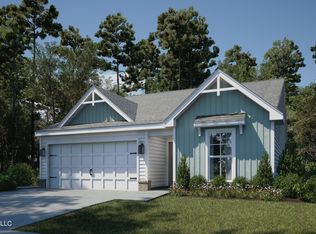
- $--4 bd2 ba2k sqft85015 Diamondhead Lakes Blvd, Diamondhead, MS 39525Sold
- $--3 bd2 ba1.3k sqft87108 Highpoint Dr, Diamondhead, MS 39525Sold
- $--3 bd2 ba1.7k sqft87104 Highpoint Dr, Diamondhead, MS 39525Sold
- $314,6003 bd2 ba1.6k sqft85042 Pohaku Dr, Diamondhead, MS 39525Off Market
Nearby schools
GreatSchools rating
- 10/10East Hancock Elementary SchoolGrades: PK-5Distance: 2 mi
- 6/10Hancock Middle SchoolGrades: 6-8Distance: 4.8 mi
- 8/10Hancock High SchoolGrades: 9-12Distance: 5.1 mi
Schools provided by the listing agent
- Elementary: East Hancock
- Middle: Hancock Middle School
- High: Hancock
Source: MLS United. This data may not be complete. We recommend contacting the local school district to confirm school assignments for this home.
Sell for more on Zillow
Get a Zillow Showcase℠ listing at no additional cost and you could sell for .
$367,000
2% more
+$7,340
With Zillow Showcase(estimated)
$374,340
Sell for more on Zillow
Get a Zillow Showcase℠ listing at no additional cost and you could sell for .
$367,000
2% more
+$7,340
With Zillow Showcase(estimated)
$374,340
- Mississippi
- Hancock County
- Diamondhead
- 39525
- 85052 Pohaku Dr
