The Magnolia Southern is a favorite from our Cottage Collection. It's designed to make the most of space without skimping on luxury or convenience.
Outside, you'll find Brick and Hardie Plank Siding, High-Def Architectural Shingles, and Low-Maintenance Landscaping for great curb appeal. Inside, enjoy Luxury Vinyl Plank Flooring, a spacious kitchen with an island, White Shaker Cabinets, and Granite Countertops. GE Stainless Steel Appliances, electric range, dishwasher, microwave and refrigerator. Additional features in the home include Bullnose Rounded Corners, Custom Door Casings, and 2-Inch Faux Wood Window Blinds.
The primary bedroom fits a king bed and has an ensuite bath with a Fiberglass Walk-In Shower. Dual walk-in closets complete the setup. All bathrooms come with Framed Mirrors and Accessories!
Energy-saving features include Electric Heat Pump HVAC, Insulation, Tight Building Envelope, Energy Star Rated Windows, and a Honeywell ''Lyric'' WiFi Thermostat.
Please note: final finishes may vary.
Closed
Price Unknown
85056 Pohaku Dr, Diamondhead, MS 39525
3beds
1,483sqft
Residential, Single Family Residence
Built in 2024
8,276 Square Feet Lot
$-- Zestimate®
$--/sqft
$1,979 Estimated rent
Home value
Not available
Estimated sales range
Not available
$1,979/mo
Zestimate® history
Owner options
List your home for rent
$1,979/mo
Rent Zestimate®
Find your next renter with Zillow Rental Manager. Plus, with online applications, you can quickly screen prospective tenants – for free.
$1,979/mo
Rent Zestimate®
Refinance and save
$56/mo
Est. payment
Refinancing to a lower rate could help reduce your monthly payments and save thousands over the life of the loan.
$56/mo
Est. payment
Explore your selling options
Work with a Zillow partner agent
Leverage their expertise and Zillow's premium Showcase listings to get your home seen by more buyers.
Get startedList with your own agent
Get your home in front of millions of buyers by listing it on Zillow.
Learn how to do itSell it yourself
Take full control of how buyers see your home on Zillow by listing For Sale by Owner (FSBO).
List your homeWhat's special
Bullnose rounded cornersHigh-def architectural shinglesCustom door casingsDual walk-in closetsWhite shaker cabinetsGranite countertopsGe stainless steel appliances
Zillow last checked:
Listing updated:
Listed by:
Connie A Lea,
New Home Star Mississippi,
Dawn Agar 228-596-6270
Bought with:
Cassie D Webb, B23977
Elevate
Source: MLS United,MLS#: 4090172
Facts & features
Interior
Bedrooms & bathrooms
- Bedrooms: 3
- Bathrooms: 2
- Full bathrooms: 2
Primary bedroom
- Description: 12' X 16'
- Level: Main
Bedroom
- Description: 11' X 11'
- Level: Main
Bedroom
- Description: 11' X 11'
- Level: Main
Primary bathroom
- Description: 11' X 5'
- Level: Main
Heating
- Electric, ENERGY STAR Qualified Equipment, Heat Pump
Cooling
- Central Air, Electric, ENERGY STAR Qualified Equipment
Appliances
- Included: Disposal, ENERGY STAR Qualified Appliances, ENERGY STAR Qualified Dishwasher, ENERGY STAR Qualified Refrigerator, Free-Standing Electric Range, Microwave, Stainless Steel Appliance(s), Water Heater
- Laundry: Electric Dryer Hookup, Laundry Room, Main Level, Washer Hookup
Features
- Double Vanity, Entrance Foyer, Granite Counters, His and Hers Closets, Kitchen Island, Open Floorplan, Pantry, Recessed Lighting, Smart Thermostat, Tray Ceiling(s), Walk-In Closet(s), Breakfast Bar
- Flooring: Vinyl
- Doors: Dead Bolt Lock(s), ENERGY STAR Qualified Doors, Fiberglass
- Windows: Blinds, Double Pane Windows, ENERGY STAR Qualified Windows, Screens, Vinyl
- Has fireplace: No
Interior area
- Total structure area: 1,483
- Total interior livable area: 1,483 sqft
Property
Parking
- Total spaces: 2
- Parking features: Attached, Concrete, Garage Door Opener, Garage Faces Front
- Attached garage spaces: 2
Accessibility
- Accessibility features: Accessible Central Living Area
Features
- Levels: One
- Stories: 1
- Patio & porch: Rear Porch
- Exterior features: Lighting, Private Yard
- Fencing: None
Lot
- Size: 8,276 Square Feet
- Features: Front Yard, Interior Lot, Landscaped, Near Golf Course, Pie Shaped Lot, Subdivided
Details
- Parcel number: Unassigned
- Zoning description: Single Family Residence
Construction
Type & style
- Home type: SingleFamily
- Architectural style: Traditional
- Property subtype: Residential, Single Family Residence
Materials
- Brick, HardiPlank Type, Lap Siding, Shake Siding
- Foundation: Slab
- Roof: Architectural Shingles
Condition
- New Construction
- New construction: Yes
- Year built: 2024
Utilities & green energy
- Sewer: Public Sewer
- Water: Public
- Utilities for property: Cable Available, Electricity Connected, Phone Available, Sewer Connected, Water Connected, Underground Utilities
Community & HOA
Community
- Features: Biking Trails, Clubhouse, Curbs, Fishing, Golf, Hiking/Walking Trails, Lake, Marina, Near Entertainment, Park, Playground, Pool, Restaurant, Sidewalks, Street Lights, Tennis Court(s)
- Security: Carbon Monoxide Detector(s), Smoke Detector(s)
- Subdivision: Diamondhead
HOA
- Has HOA: Yes
- Services included: Maintenance Grounds, Management, Pool Service
- HOA fee: $56 monthly
Location
- Region: Diamondhead
Financial & listing details
- Tax assessed value: $163,633
- Annual tax amount: $300
- Date on market: 8/31/2024
- Electric utility on property: Yes
Price history
| Date | Event | Price |
|---|---|---|
| 12/27/2024 | Sold | -- |
Source: MLS United #4090172 Report a problem | ||
| 10/12/2024 | Pending sale | $277,990$187/sqft |
Source: MLS United #4090172 Report a problem | ||
| 8/31/2024 | Listed for sale | $277,990$187/sqft |
Source: MLS United #4090172 Report a problem | ||
Public tax history
| Year | Property taxes | Tax assessment |
|---|---|---|
| 2025 | $1,112 +136.3% | $16,363 +336.3% |
| 2024 | $471 +0.7% | $3,750 |
| 2023 | $468 | $3,750 |
Find assessor info on the county website
Neighborhood: 39525
Nearby homes
- $334,3003 bd3 ba1.8k sqftLOT 1 Diamondhead Lakes, Diamondhead, MS 39525Off Market
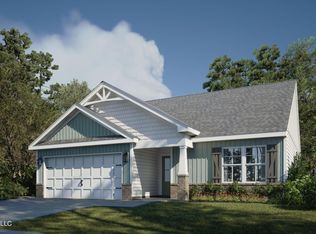
- $--3 bd2 ba1.3k sqft85060 Pohaku Dr, Diamondhead, MS 39525Sold
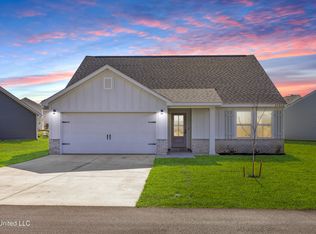
- $278,3003 bd2 ba1.3k sqftLOT 9 Diamondhead Lakes Blvd, Diamondhead, MS 39525Off Market
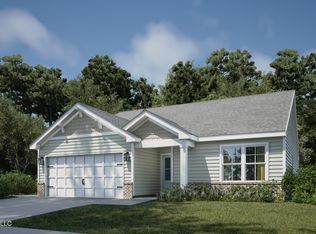
- $277,4003 bd2 ba1.3k sqftLOT 4 Diamondhead Lakes, Diamondhead, MS 39525Off Market
- $--3 bd2 ba1.3k sqft85023 Pohaku Dr, Diamondhead, MS 39525Sold
- $334,5003 bd3 ba1.8k sqftLOT 5 Diamondhead Lakes Blvd, Diamondhead, MS 39525Off Market
- $--3 bd3 ba1.8k sqft85029 Pohaku Dr, Diamondhead, MS 39525Sold
- $279,7003 bd2 ba1.3k sqftLOT 11 Diamondhead Lakes Blvd, Diamondhead, MS 39525Off Market
Nearby schools
GreatSchools rating
- 10/10East Hancock Elementary SchoolGrades: PK-5Distance: 1.9 mi
- 6/10Hancock Middle SchoolGrades: 6-8Distance: 4.7 mi
- 8/10Hancock High SchoolGrades: 9-12Distance: 5 mi
Schools provided by the listing agent
- Elementary: East Hancock
- Middle: Hancock Middle School
- High: Hancock
Source: MLS United. This data may not be complete. We recommend contacting the local school district to confirm school assignments for this home.
- Mississippi
- Hancock County
- Diamondhead
- 39525
- 85056 Pohaku Dr
