Ideally located in the Asheworth pod of Deer Creek, this Hugh Cole custom-built, two-story brick home sits on a stunning lot and has an attractive floorplan. The updated kitchen features dual ovens, solid surface counters, and a pantry. A cozy breakfast room opens into the inviting great room for easy entertaining. Here you will find a gas log fireplace, tray ceiling, and French doors to the covered back patio. The spacious master suite on the first floor has a sitting room (a perfect space for an office or nursery) and French doors accessing the back patio. The large master bath is ready for you to relax in w/split vanities, a jetted garden tub, and separate upgraded tile shower. His and hers walk-in closets offer enough space for any wardrobe! The main level features beautiful hardwood and tile floors, crown molding and flat, ten-foot ceilings. The second level provides a great area for a growing family or hosting guests. You will find three bedrooms with generous closet space. Each bedroom is attached to a full bathroom (there is one en-suite and one jack-and-jill). All bathrooms feature tile showers and linen closets. The upstairs rooms have NEW carpet and ceiling fans to keep you cool. Plenty of floored attic space, including walk-in access upstairs. This home offers recently installed upstairs & downstairs HVAC units, a NEW hot water heater, updated FRESH interior paint, & fenced backyard. In addition, you will enjoy being within walking distance to the incredible Deer Creek amenities: pool & splash pad, tennis courts, playground, fitness center, and 2-mile fitness trail.
Sold for $365,000
$365,000
8506 Asheworth Dr, Montgomery, AL 36117
4beds
2,641sqft
SingleFamily
Built in 2003
0.29 Acres Lot
$378,800 Zestimate®
$138/sqft
$2,567 Estimated rent
Home value
$378,800
$330,000 - $436,000
$2,567/mo
Zestimate® history
Owner options
List your home for rent
$2,567/mo
Rent Zestimate®
Find your next renter with Zillow Rental Manager. Plus, with online applications, you can quickly screen prospective tenants – for free.
$2,567/mo
Rent Zestimate®
Refinance and save
$2,194/mo
Est. payment
Refinancing to a lower rate could help reduce your monthly payments and save thousands over the life of the loan.
$2,194/mo
Est. payment
Explore your selling options
Work with a Zillow partner agent
Leverage their expertise and Zillow's premium Showcase listings to get your home seen by more buyers.
Get startedList with your own agent
Get your home in front of millions of buyers by listing it on Zillow.
Learn how to do itSell it yourself
Take full control of how buyers see your home on Zillow by listing For Sale by Owner (FSBO).
List your homeWhat's special
Facts & features
Interior
Bedrooms & bathrooms
- Bedrooms: 4
- Bathrooms: 4
- Full bathrooms: 3
- 1/2 bathrooms: 1
Heating
- Forced air, Electric
Cooling
- Central
Appliances
- Included: Dishwasher, Garbage disposal, Microwave, Range / Oven, Refrigerator
Features
- Separate Shower, Disposal
- Flooring: Tile, Carpet, Hardwood
- Basement: Slab
- Has fireplace: Yes
Interior area
- Structure area source: Owner
- Total interior livable area: 2,641 sqft
Property
Parking
- Parking features: Garage - Attached
Features
- Exterior features: Wood, Brick
Lot
- Size: 0.29 Acres
Details
- Parcel number: 0908273000015056
Construction
Type & style
- Home type: SingleFamily
Materials
- Wood
- Foundation: Slab
- Roof: Asphalt
Condition
- Year built: 2003
Utilities & green energy
- Sewer: Public Sewer
- Water: Public
- Utilities for property: Electricity Connected, Electricity Available
Community & HOA
HOA
- Has HOA: Yes
- Services included: Security
- HOA fee: $65 monthly
Location
- Region: Montgomery
Financial & listing details
- Price per square foot: $138/sqft
- Tax assessed value: $382,600
- Annual tax amount: $3,711
Price history
| Date | Event | Price |
|---|---|---|
| 1/31/2025 | Sold | $365,000-3.9%$138/sqft |
Source: Public Record Report a problem | ||
| 1/4/2025 | Pending sale | $380,000$144/sqft |
Source:  RE/Max of Alabama #556502 Report a problem RE/Max of Alabama #556502 Report a problem | ||
| 1/4/2025 | Contingent | $380,000$144/sqft |
Source:  MAAR #556502 Report a problem MAAR #556502 Report a problem | ||
| 12/30/2024 | Listed for sale | $380,000$144/sqft |
Source: MAAR #556502 Report a problem | ||
| 11/15/2024 | Pending sale | $380,000$144/sqft |
Source: RE/Max of Alabama #556502 Report a problem | ||
| 11/14/2024 | Contingent | $380,000$144/sqft |
Source: MAAR #556502 Report a problem | ||
| 8/2/2024 | Price change | $380,000-1.3%$144/sqft |
Source: MAAR #556502 Report a problem | ||
| 7/23/2024 | Listing removed | -- |
Source: Zillow Rentals Report a problem | ||
| 7/20/2024 | Listed for rent | $2,500$1/sqft |
Source: Zillow Rentals Report a problem | ||
| 7/19/2024 | Listing removed | -- |
Source: MAAR #558958 Report a problem | ||
| 7/12/2024 | Price change | $385,000-3.5%$146/sqft |
Source: MAAR #556502 Report a problem | ||
| 6/19/2024 | Listed for rent | $2,500$1/sqft |
Source: MAAR #558958 Report a problem | ||
| 6/19/2024 | Price change | $399,000-0.2%$151/sqft |
Source: MAAR #556502 Report a problem | ||
| 5/7/2024 | Price change | $399,900-4.8%$151/sqft |
Source: MAAR #556502 Report a problem | ||
| 5/3/2024 | Listed for sale | $419,900+52.7%$159/sqft |
Source: MAAR #556502 Report a problem | ||
| 5/16/2019 | Sold | $275,000-1.8%$104/sqft |
Source: Public Record Report a problem | ||
| 2/7/2019 | Price change | $279,900-1.8%$106/sqft |
Source: List With Freedom, Inc. #446062 Report a problem | ||
| 1/24/2019 | Listed for sale | $284,900+1.8%$108/sqft |
Source: List With Freedom, Inc. #446062 Report a problem | ||
| 12/23/2018 | Listing removed | $279,900$106/sqft |
Source: List With Freedom, Inc. #437004 Report a problem | ||
| 9/29/2018 | Price change | $279,900-3%$106/sqft |
Source: List With Freedom, Inc. #437004 Report a problem | ||
| 8/29/2018 | Price change | $288,500-2.2%$109/sqft |
Source: List With Freedom, Inc. #437004 Report a problem | ||
| 6/29/2018 | Listed for sale | $295,000+8.3%$112/sqft |
Source: FlatFee.com #436452 Report a problem | ||
| 3/15/2018 | Sold | $272,500-4.4%$103/sqft |
Source: Public Record Report a problem | ||
| 2/6/2018 | Listed for sale | $285,000+1.7%$108/sqft |
Source: FlatFee.com #428285 Report a problem | ||
| 8/1/2011 | Sold | $280,100+3.3%$106/sqft |
Source: Public Record Report a problem | ||
| 10/16/2003 | Sold | $271,220$103/sqft |
Source: Public Record Report a problem | ||
Public tax history
| Year | Property taxes | Tax assessment |
|---|---|---|
| 2025 | $3,711 +98.9% | $76,520 +94.6% |
| 2024 | $1,866 +1.7% | $39,320 +1.7% |
| 2023 | $1,834 +56.8% | $38,660 +16.6% |
| 2022 | $1,169 +9.2% | $33,160 |
| 2021 | $1,071 -0.5% | -- |
| 2020 | $1,076 +1.4% | $30,600 |
| 2019 | $1,061 +1.1% | -- |
| 2018 | $1,050 -4.3% | $30,820 -48.7% |
| 2017 | $1,097 +1.9% | $60,120 +99.3% |
| 2014 | $1,077 +1.6% | $30,170 +1.9% |
| 2013 | $1,061 | $29,610 |
| 2011 | -- | -- |
Find assessor info on the county website
Neighborhood: 36117
Nearby homes
- $352,0003 bd4 ba2.4k sqft8514 Asheworth Dr, Montgomery, AL 36117Off Market

- $354,7004 bd3 ba2.3k sqft8637 Hearthstone Dr, Montgomery, AL 36117Off Market
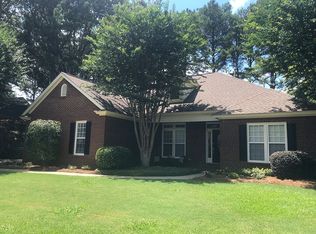
- $343,5004 bd2 ba2.4k sqft8518 Asheworth Dr, Montgomery, AL 36117Off Market
- $382,0004 bd2 ba2.8k sqft9012 Redstone Dr, Montgomery, AL 36117Off Market

- $351,4004 bd4 ba2.6k sqft9006 Redstone Dr, Montgomery, AL 36117Off Market
- $308,2003 bd1 ba2.2k sqft8509 Asheworth Dr, Montgomery, AL 36117Off Market
- $375,0004 bd2 ba2.5k sqft8613 Hearthstone Dr, Montgomery, AL 36117Sold
- $356,1004 bd3 ba2.6k sqft8513 Asheworth Dr, Montgomery, AL 36117Off Market
Nearby schools
GreatSchools rating
- 8/10Wynton M Blount Elementary SchoolGrades: PK-5Distance: 1.8 mi
- 4/10Carr Middle SchoolGrades: 6-8Distance: 1.6 mi
- 4/10Park Crossing High SchoolGrades: 9-12Distance: 2.1 mi
Schools provided by the listing agent
- Elementary: Blount Elementary School
- Middle: Carr Middle School/
- High: Park Crossing High School
Source: The MLS. This data may not be complete. We recommend contacting the local school district to confirm school assignments for this home.


Get pre-qualified for a loan
At Zillow Home Loans, we can pre-qualify you in as little as 5 minutes with no impact to your credit score.An equal housing lender. NMLS #10287.
Sell for more on Zillow
Get a Zillow Showcase℠ listing at no additional cost and you could sell for .
$378,800
2% more
+$7,576
With Zillow Showcase(estimated)
$386,376
- Alabama
- Montgomery County
- Montgomery
- 36117
- 8506 Asheworth Dr
Nearby cities
Nearby neighborhoods
Nearby zip codes
Other Montgomery Topics
