Skip main navigation
Off market
  • $330,100

    8506 Backwater Dr, Fort Wayne, IN 46818

    4beds
    2,228sqft
    SingleFamily
    Built in 2012
    8,276 Square Feet Lot
    $330,100 Zestimate®
    $148/sqft
    $2,349 Estimated rent

    Home value

    $330,100

    $314,000 - $347,000

    $2,349/mo

    Zestimate® history
    Loading
    Loading...

    Owner options

    List your home for rent

    $2,349/mo

    Rent Zestimate®

    Find your next renter with Zillow Rental Manager. Plus, with online applications, you can quickly screen prospective tenants – for free.

    Learn more

    $2,349/mo

    Rent Zestimate®

    Refinance and save

    $2,056/mo

    Est. payment

    Refinancing to a lower rate could help reduce your monthly payments and save thousands over the life of the loan.

    See today's rates

    $2,056/mo

    Est. payment

    Explore your selling options

    Work with a Zillow partner agent

    Leverage their expertise and Zillow's premium Showcase listings to get your home seen by more buyers.

    Get started

    List with your own agent

    Get your home in front of millions of buyers by listing it on Zillow.

    Learn how to do it

    Sell it yourself

    Take full control of how buyers see your home on Zillow by listing For Sale by Owner (FSBO).

    List your home

    What's special

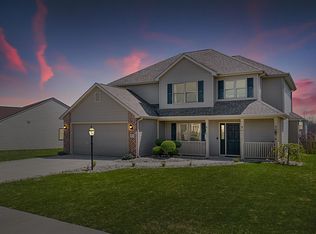
    *** Must see!! Fabulous, 4 bedroom home features 2193 spacious Square Feet over Two Stories, situated on a large, beautiful lot in the award winning SWAC School district. This lot features a Charming Covered Porch, timeless Stone and Vinyl facade, Grabill Cabinets, Walk-In-Pantry and Closets. Interior recently painted and brand new downstairs carpet! ** MAIN LEVEL: Two story Foyer w/ wood floor opens to Formal Dining Room/Den and the large and airy Nook. Open concept plan flows through into the Chef's dream, gourmet Kitchen (feat. Walk-In Pantry, 4' Island with bar, and Grabill cabinetry) on the Left, and into the inviting Nook and Great Room (feat. large windows and elegant Stone Hearth Fireplace) to the Right. Large Great Room windows let in plenty of natural light and overlook the spacious backyard, which is perfect for kids, pets, and entertaining * UPPER LEVEL: All four beds up, incl. the huge Master feat. private Ensuite w/ 5' Shower, a soaking tub plus TWO large walk-in-closets! Beds 3 & 4 also have large walk-ins. Also up: 2nd Full Bathroom and a cozy corner nook area overlooking the Foyer below, plus the ultimate convenience of the centrally located upstairs Laundry Room. Schedule your personal tour today!!

    This property is not currently displayed as for sale or rent on Zillow. This may be different from what's on other websites or public sources.
    Facts & features

    Interior

    Bedrooms & bathrooms
    • Bedrooms: 4
    • Bathrooms: 3
    • Full bathrooms: 2
    • 1/2 bathrooms: 1
    Heating
    • Other
    Cooling
    • Central
    Features
    • Has fireplace: Yes
    • Fireplace features: Electric
    Interior area
    • Total interior livable area: 2,228 sqft

    Property

    Parking
    • Parking features: Garage - Attached
    Lot
    • Size: 8,276 Square Feet
    Details
    • Parcel number: 021102203012000038
    • Zoning: R1 - Single Family Residential

    Construction

    Type & style
    • Home type: SingleFamily
    • Architectural style: Traditional
    Materials
    • Frame
    • Roof: Asphalt
    Condition
    • Year built: 2012

    Utilities & green energy

    • Sewer: Public

    Community & HOA

    HOA
    • Has HOA: Yes
    • HOA fee: $22 monthly
    Location
    • Region: Fort Wayne

    Financial & listing details

    • Price per square foot: $148/sqft
    • Tax assessed value: $281,200
    • Annual tax amount: $2,061

    Price history

    DateEventPrice
    3/23/2018Listing removed$212,000$95/sqft
    Source: Paradigm Realty Solutions #201809192 Report a problem
    3/20/2018Price change$212,000-1.4%$95/sqft
    Source: Paradigm Realty Solutions #201809192 Report a problem
    3/14/2018Price change$215,000+1.4%$96/sqft
    Source: Paradigm Realty Solutions #201809192 Report a problem
    3/13/2018Listed for sale$212,000$95/sqft
    Source: Paradigm Realty Solutions #201809192 Report a problem

    Public tax history

    YearProperty taxesTax assessment
    2025$2,061 +15.7%$281,200 +4.3%
    2024$1,781 +13.6%$269,500 +6.4%
    2023$1,568 +13.5%$253,200 +8.1%
    2022$1,382 +8.3%$234,300 +14.2%
    2021$1,276 +1.6%$205,100 +7.4%
    2020$1,256 -0.4%$191,000 +3.8%
    2019$1,262 -2.4%$184,000 +0.4%
    2018$1,293 +5.2%$183,200 +7.5%
    2017$1,229 +2.9%$170,400 +3%
    2016$1,194 -2.6%$165,400 +0.4%
    2014$1,226 -57.2%$164,800 +3.6%
    2013$2,861 +38347.6%$159,100 +39675%
    2011$7 $400
    2010-- $400
    2007-- $400
    Find assessor info on the county website

    Neighborhood: 46818

    Nearby schools

    GreatSchools rating
    Schools provided by the listing agent
    • Elementary: Whispering Meadows
    • Middle: Woodside
    • High: Homestead
    • District: MSD of Southwest Allen Cnty

    Source: The MLS. This data may not be complete. We recommend contacting the local school district to confirm school assignments for this home.

    Sell for more on Zillow
    Get a Zillow Showcase℠ listing at no additional cost and you could sell for .
    $330,100
    2% more
    +$6,602
    With Zillow Showcase(estimated)
    $336,702
    Sell for more on Zillow
    Get a Zillow Showcase℠ listing at no additional cost and you could sell for .
    $330,100
    2% more
    +$6,602
    With Zillow Showcase(estimated)
    $336,702