Quality Smithbilt construction in one of Halls most prestigious neighborhoods, Timberlake. We set a goal to come up with a floor plan that would compare and compete with the popular Augusta floor plan, and this is what we came up with, The Montgomery. A sprawling 3,400+ square foot home with the functionality and features expected from todays' homebuyers. The Montgomery is by no means for every family, but it will meet the needs of larger families that need the extra room. Similar to the Augusta, The Montgomery is open concept with the owner suite on the main level. It also features a lavish gourmet kitchen comprised of an oversized island, wall oven(s) and cook top. Just off the kitchen is the mud/laundry room connecting the home to the oversized 2.5 car garage. We made the garage an adequate size to hold 2 cars/trucks and still have the extra space for storage or work area. Upstairs speaks for itself...rooms upon rooms upon rooms.....
Neighborhood amenities include gorgeous club house, lake with walking trail, tennis courts, swimming pool and playground.
Completion date to be July 21, 2025 with closing date August 8, 2025.
Sold for $679,900
$679,900
8506 Cloudbreak Ln, Knoxville, TN 37938
5beds
3,496sqft
Single Family Residence
Built in 2025
0.28 Acres Lot
$685,600 Zestimate®
$194/sqft
$3,807 Estimated rent
Home value
$685,600
$644,000 - $734,000
$3,807/mo
Zestimate® history
Owner options
List your home for rent
$3,807/mo
Rent Zestimate®
Find your next renter with Zillow Rental Manager. Plus, with online applications, you can quickly screen prospective tenants – for free.
$3,807/mo
Rent Zestimate®
Refinance and save
$4,517/mo
Est. payment
Refinancing to a lower rate could help reduce your monthly payments and save thousands over the life of the loan.
$4,517/mo
Est. payment
Explore your selling options
Work with a Zillow partner agent
Leverage their expertise and Zillow's premium Showcase listings to get your home seen by more buyers.
Get startedList with your own agent
Get your home in front of millions of buyers by listing it on Zillow.
Learn how to do itSell it yourself
Take full control of how buyers see your home on Zillow by listing For Sale by Owner (FSBO).
List your homeWhat's special
Swimming poolOversized islandLake with walking trailTennis courtsOpen conceptLavish gourmet kitchen
Zillow last checked:
Listing updated:
Listed by:
Debra Powers,
Southland Realtors, Inc
Bought with:
Maurice Natour, 302397
Realty Executives Associates
Source: East Tennessee Realtors,MLS#: 1298529
Facts & features
Interior
Bedrooms & bathrooms
- Bedrooms: 5
- Bathrooms: 4
- Full bathrooms: 3
- 1/2 bathrooms: 1
Rooms
- Room types: Bonus Room
Heating
- Central, Natural Gas, Electric
Cooling
- Central Air, Ceiling Fan(s)
Appliances
- Included: Dishwasher, Disposal, Microwave, Range, Self Cleaning Oven
Features
- Walk-In Closet(s), Kitchen Island, Pantry, Bonus Room
- Flooring: Carpet, Hardwood, Tile
- Windows: Insulated Windows
- Basement: Crawl Space
- Number of fireplaces: 1
- Fireplace features: Stone, Gas Log
Interior area
- Total structure area: 3,496
- Total interior livable area: 3,496 sqft
Property
Parking
- Total spaces: 2
- Parking features: Garage Faces Side, Garage Door Opener, Main Level
- Garage spaces: 2
Features
- Exterior features: Prof Landscaped
- Has view: Yes
- View description: Country Setting
Lot
- Size: 0.28 Acres
- Dimensions: 76 x 166 x irr
- Features: Cul-De-Sac, Irregular Lot
Details
- Parcel number: 027NA038
Construction
Type & style
- Home type: SingleFamily
- Architectural style: Traditional
- Property subtype: Single Family Residence
Materials
- Brick, Other
Condition
- Year built: 2025
Utilities & green energy
- Sewer: Public Sewer
- Water: Public
Community & HOA
Community
- Features: Sidewalks
- Security: Smoke Detector(s)
- Subdivision: Timberlake
HOA
- Has HOA: Yes
- HOA fee: $598 annually
Location
- Region: Knoxville
Financial & listing details
- Price per square foot: $194/sqft
- Date on market: 4/24/2025
Price history
| Date | Event | Price |
|---|---|---|
| 8/4/2025 | Sold | $679,900$194/sqft |
Source:  East Tennessee Realtors #1298529 Report a problem East Tennessee Realtors #1298529 Report a problem | ||
| 5/8/2025 | Pending sale | $679,900$194/sqft |
Source: East Tennessee Realtors #1298529 Report a problem | ||
| 4/24/2025 | Listed for sale | $679,900$194/sqft |
Source: East Tennessee Realtors #1298529 Report a problem | ||
Public tax history
Tax history is unavailable.
Neighborhood: 37938
Nearby homes
- $665,2004 bd4 ba3.4k sqft2846 Green Summers Rd, Knoxville, TN 37938Off Market
- $625,3004 bd1 ba2.9k sqft2832 Green Summers Rd, Knoxville, TN 37938Off Market
- $584,8003 bd3 ba2.9k sqft2850 Green Summers Rd, Knoxville, TN 37938Off Market
- $682,0004 bd6 ba3.3k sqft8510 Cloudbreak Ln, Knoxville, TN 37938Off Market
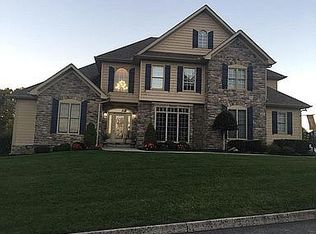
- $736,3004 bd4 ba3.3k sqft8510 Cloudbreck Ln, Knoxville, TN 37938Off Market
- $793,9005 bd5 ba3.8k sqft8501 Cloudbreak Ln, Knoxville, TN 37938Off Market
- $789,9004 bd4 ba3.8k sqft8507 Cloudbreak Ln #4, Knoxville, TN 37938Sold
- $795,0005 bd4 ba3.4k sqft8507 Cloudbreak Ln, Knoxville, TN 37938For Sale
Nearby schools
GreatSchools rating
- 7/10Brickey Mccloud Elementary SchoolGrades: PK-5Distance: 2.2 mi
- 5/10Halls Middle SchoolGrades: 6-8Distance: 2.7 mi
- 5/10Halls High SchoolGrades: 9-12Distance: 2.8 mi
Get a cash offer in 3 minutes
Find out how much your home could sell for in as little as 3 minutes with a no-obligation cash offer.
Estimated market value
$685,600
Get a cash offer in 3 minutes
Find out how much your home could sell for in as little as 3 minutes with a no-obligation cash offer.
Estimated market value
$685,600
- Tennessee
- Knox County
- Knoxville
- 37938
- 8506 Cloudbreak Ln
Nearby cities
Nearby neighborhoods
Nearby zip codes
Other Knoxville Topics
