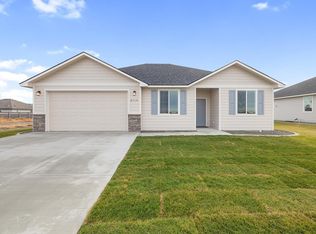
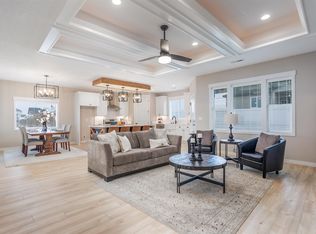
MLS #273808 Four bedrooms with Optional den; check. Open floor plan; check. Master suite; check. Oversized garage; check. Great price point; check. Every once in a while, a floor plan comes along that checks all of the boxes. Meet The Magnolia, by Sandhollow Homes. At 1,499 sq. ft. The Magnolia defines efficiency in a floor plan. The inviting front porch leads through the entry and into a spacious layout with a split four-bedroom design that is perfect for just about anyone. With the master suite secluded from the other three bedrooms it truly is the perfect escape. The master bath presents double vanities and a private water closet that streamline getting ready in the morning. In the open kitchen you will find a sizeable pantry for all your cooking needs. Additionally, the dining room looks beyond the covered patio into a considerable backyard with plenty of room for children and pets. Conveniently located to freeway access, shopping and within walking distance of Ray Reynolds Middle School and Columbia River Elementary School. Est. completion date of 4/15/24
Sold for $414,900
$414,900
8506 Dusty Maiden Dr, Pasco, WA 99301
4beds
1,499sqft
Single Family Residence
Built in 2024
7,405 Square Feet Lot
$434,900 Zestimate®
$277/sqft
$2,461 Estimated rent
Home value
$434,900
$413,000 - $457,000
$2,461/mo
Zestimate® history
Owner options
List your home for rent
$2,461/mo
Rent Zestimate®
Find your next renter with Zillow Rental Manager. Plus, with online applications, you can quickly screen prospective tenants – for free.
$2,461/mo
Rent Zestimate®
Refinance and save
$2,533/mo
Est. payment
Refinancing to a lower rate could help reduce your monthly payments and save thousands over the life of the loan.
$2,533/mo
Est. payment
Explore your selling options
Work with a Zillow partner agent
Leverage their expertise and Zillow's premium Showcase listings to get your home seen by more buyers.
Get startedList with your own agent
Get your home in front of millions of buyers by listing it on Zillow.
Learn how to do itSell it yourself
Take full control of how buyers see your home on Zillow by listing For Sale by Owner (FSBO).
List your homeWhat's special
Sandhollow homesOpen floor planDouble vanitiesPrivate water closetMaster bathSpacious layoutOversized garage
Zillow last checked:
Listing updated:
Listed by:
Jaime Bocek Office:+1(509)204-7360,
Keller Williams Realty Tri-Cities,
Ken Poletski 509-737-7118,
Community Real Estate Group / KWSP
Bought with:
Jeff Graff, 112484
Century 21-Tri-Cities
Source: PACMLS,MLS#: 273808
Facts & features
Interior
Bedrooms & bathrooms
- Bedrooms: 4
- Bathrooms: 2
- Full bathrooms: 2
Heating
- Electric, Furnace
Cooling
- Central Air, Heat Pump
Appliances
- Included: Dishwasher, Disposal, Microwave, Range/Oven
Features
- Flooring: Carpet, Laminate, Tile
- Windows: Windows - Vinyl
- Basement: None
- Has fireplace: No
Interior area
- Total structure area: 1,499
- Total interior livable area: 1,499 sqft
Property
Parking
- Total spaces: 2
- Parking features: Attached, 2 car
- Attached garage spaces: 2
Features
- Levels: 1 Story
- Stories: 1
- Patio & porch: Patio/Covered
Lot
- Size: 7,405 Square Feet
Details
- Parcel number: 115171067
- Zoning description: Residential
Construction
Type & style
- Home type: SingleFamily
- Property subtype: Single Family Residence
Materials
- Trim - Rock, Lap
- Foundation: Crawl Space
- Roof: Comp Shingle
Condition
- Under Construction
- New construction: Yes
- Year built: 2024
Utilities & green energy
- Water: Public
- Utilities for property: Sewer Connected
Community & HOA
Community
- Subdivision: Seven Sisters
Location
- Region: Pasco
Financial & listing details
- Price per square foot: $277/sqft
- Tax assessed value: $380,000
- Annual tax amount: $3,211
- Date on market: 2/15/2024
- Listing terms: Cash,Conventional,FHA,VA Loan
- Electric utility on property: Yes
Price history
| Date | Event | Price |
|---|---|---|
| 4/30/2024 | Sold | $414,900$277/sqft |
Source:  PACMLS #273808 Report a problem PACMLS #273808 Report a problem | ||
| 3/28/2024 | Pending sale | $414,900$277/sqft |
Source: PACMLS #273808 Report a problem | ||
| 2/15/2024 | Listed for sale | $414,900+75.8%$277/sqft |
Source: PACMLS #273808 Report a problem | ||
| 12/15/2023 | Sold | $236,000$157/sqft |
Source: Public Record Report a problem | ||
Public tax history
| Year | Property taxes | Tax assessment |
|---|---|---|
| 2024 | $3,211 +233.2% | $380,000 +223.4% |
| 2023 | $964 +30.1% | $117,500 +40.7% |
| 2022 | $741 | $83,500 |
Find assessor info on the county website
Neighborhood: 99301
Nearby homes
- $414,9003 bd2 ba1.4k sqft8710 Dusty Maiden Dr, Pasco, WA 99301Sold
- $415,0003 bd2 ba1.4k sqft8610 Dusty Maiden Dr, Pasco, WA 99301Sold

- $522,0004 bd3 ba2k sqft8502 Dusty Maiden Dr, Pasco, WA 99301Sold
- $399,9003 bd2 ba1.4k sqft8510 Dusty Maiden Dr, Pasco, WA 99301Sold

- $449,9003 bd2 ba1.5k sqft8505 Ashen Dr, Pasco, WA 99301Sold
- $605,0004 bd3 ba2.5k sqft8501 Ashen Dr, Pasco, WA 99301Sold
- $459,9003 bd2 ba1.4k sqft8509 Ashen Dr, Pasco, WA 99301Sold
- $451,4063 bd2 ba1.4k sqft8414 Dusty Maiden Dr, Pasco, WA 99301Sold
Nearby schools
GreatSchools rating
- 4/10Columbia River ElementaryGrades: PK-5Distance: 0.4 mi
- 6/10Ray Reynolds Middle SchoolGrades: 6-8Distance: 0.6 mi
- NASageview High SchoolGrades: 9-12Distance: 1.5 mi


Get pre-qualified for a loan
At Zillow Home Loans, we can pre-qualify you in as little as 5 minutes with no impact to your credit score.An equal housing lender. NMLS #10287.
Sell for more on Zillow
Get a Zillow Showcase℠ listing at no additional cost and you could sell for .
$434,900
2% more
+$8,698
With Zillow Showcase(estimated)
$443,598
- Washington
- Franklin County
- Pasco
- 99301
- 8506 Dusty Maiden Dr
Nearby cities
Nearby zip codes
Other Pasco Topics
