Welcome to your dream home! This stunning, fully remodeled 3-bedroom residence features luxurious hardwood and vinyl flooring throughout, creating a light, bright, and open concept living space that's perfect for entertaining. The open concept living area provides a spacious and inviting environment for all your friends to gather and enjoy. The lovely kitchen boasts new quartz countertops and luxury vinyl floors, creating a modern, sleek, and functional space for cooking and entertaining. All appliances are included, making it move-in ready. The primary suite features a half bath, providing an additional level of privacy and convenience for the home. With three bedrooms in total, there's ample room for guests, or a home office. In addition to the primary suite's half bath, the home also includes a full bathroom and an additional half bath in lower level. The home has been tastefully remodeled to meet modern standards, ensuring you can move in with peace of mind.
Abundant natural light flows through the living space, creating an inviting atmosphere. In addition to its beautiful interior, this home boasts a fantastic feature - a nice-sized fenced backyard; complete with patio. Don't miss the opportunity to make it your own! STAIR RAILINGS BEING INSTALLED 11-4-23
Sold
Price Unknown
8506 E 91st St, Kansas City, MO 64138
3beds
1,607sqft
Single Family Residence
Built in 1962
8,276 Square Feet Lot
$230,000 Zestimate®
$--/sqft
$1,837 Estimated rent
Home value
$230,000
$219,000 - $242,000
$1,837/mo
Zestimate® history
Owner options
List your home for rent
$1,837/mo
Rent Zestimate®
Find your next renter with Zillow Rental Manager. Plus, with online applications, you can quickly screen prospective tenants – for free.
$1,837/mo
Rent Zestimate®
Refinance and save
Refinancing to a lower rate could help reduce your monthly payments and save thousands over the life of the loan.
Explore your selling options
Work with a Zillow partner agent
Leverage their expertise and Zillow's premium Showcase listings to get your home seen by more buyers.
Get startedList with your own agent
Get your home in front of millions of buyers by listing it on Zillow.
Learn how to do itSell it yourself
Take full control of how buyers see your home on Zillow by listing For Sale by Owner (FSBO).
List your homeWhat's special
Half bathOpen concept living spaceLuxurious hardwoodNew quartz countertopsLuxury vinyl floorsVinyl flooring throughout
Zillow last checked:
Listing updated:
Listed by:
Tracy Padgett 913-515-5448,
BHG Kansas City Homes,
Ann Iiams 913-642-4210,
BHG Kansas City Homes
Bought with:
Scott Johnson, 2017028174
ReeceNichols - Lees Summit
Source: Heartland MLS as distributed by MLS GRID,MLS#: 2461872
Facts & features
Interior
Bedrooms & bathrooms
- Bedrooms: 3
- Bathrooms: 3
- Full bathrooms: 1
- 1/2 bathrooms: 2
Primary bedroom
- Features: Wood Floor
- Level: First
- Dimensions: 11 x 13
Bedroom 2
- Features: Wood Floor
- Level: First
- Dimensions: 9 x 9
Bedroom 3
- Features: Wood Floor
- Level: First
- Dimensions: 10 x 10
Bathroom 1
- Features: Shower Over Tub
- Level: First
- Dimensions: 4 x 7
Dining room
- Features: Wood Floor
- Level: First
- Dimensions: 9 x 11
Half bath
- Level: Basement
Other
- Level: First
- Dimensions: 6 x 4
Kitchen
- Features: Quartz Counter
- Level: First
- Dimensions: 11 x 11
Living room
- Features: Wood Floor
- Level: First
- Dimensions: 14 x 14
Recreation room
- Features: Built-in Features, Carpet
- Level: Basement
- Dimensions: 13 x 22
Heating
- Forced Air
Cooling
- Attic Fan, Electric
Appliances
- Included: Dishwasher, Refrigerator, Built-In Electric Oven
- Laundry: In Basement
Features
- Ceiling Fan(s)
- Flooring: Carpet, Wood
- Basement: Daylight,Finished
- Has fireplace: No
Interior area
- Total structure area: 1,607
- Total interior livable area: 1,607 sqft
- Finished area above ground: 1,107
- Finished area below ground: 500
Property
Parking
- Total spaces: 1
- Parking features: Attached, Garage Faces Front
- Attached garage spaces: 1
Features
- Patio & porch: Patio, Porch
- Fencing: Other
Lot
- Size: 8,276 Square Feet
- Features: City Lot
Details
- Parcel number: 50410030400000000
Construction
Type & style
- Home type: SingleFamily
- Architectural style: Traditional
- Property subtype: Single Family Residence
Materials
- Frame
- Roof: Composition
Condition
- Year built: 1962
Utilities & green energy
- Sewer: Public Sewer
- Water: Public
Community & HOA
Community
- Subdivision: Robandee
HOA
- Has HOA: No
Location
- Region: Kansas City
Financial & listing details
- Tax assessed value: $79,350
- Annual tax amount: $1,129
- Date on market: 11/4/2023
- Listing terms: Cash,Conventional,FHA,VA Loan
- Ownership: Private
Price history
| Date | Event | Price |
|---|---|---|
| 1/5/2024 | Sold | -- |
Source:  Heartland MLS as distributed by MLS GRID #2461872 Report a problem Heartland MLS as distributed by MLS GRID #2461872 Report a problem | ||
| 11/6/2023 | Pending sale | $208,000$129/sqft |
Source: Heartland MLS as distributed by MLS GRID #2461872 Report a problem | ||
| 11/4/2023 | Listed for sale | $208,000+73.5%$129/sqft |
Source: Heartland MLS as distributed by MLS GRID #2461872 Report a problem | ||
| 10/18/2023 | Sold | -- |
Source: Public Record Report a problem | ||
| 8/30/2023 | Pending sale | $119,900$75/sqft |
Source: Heartland MLS as distributed by MLS GRID #2450804 Report a problem | ||
| 8/19/2023 | Listed for sale | $119,900+84.5%$75/sqft |
Source: Heartland MLS as distributed by MLS GRID #2450804 Report a problem | ||
| 2/15/2018 | Listing removed | $1,075$1/sqft |
Source: CONREX - Property # 452033 Report a problem | ||
| 1/5/2018 | Listed for rent | $1,075-4.4%$1/sqft |
Source: CONREX - Property # 452033 Report a problem | ||
| 10/19/2017 | Listing removed | $1,125$1/sqft |
Source: CONREX - Property # 398195 Report a problem | ||
| 10/18/2017 | Price change | $1,125+4.7%$1/sqft |
Source: CONREX - Property # 398195 Report a problem | ||
| 9/21/2017 | Listed for rent | $1,075+4.9%$1/sqft |
Source: CONREX - Property # 398195 Report a problem | ||
| 8/4/2016 | Listing removed | $1,025+28.1%$1/sqft |
Source: CONREX - Property # 206031 Report a problem | ||
| 8/7/2015 | Sold | -- |
Source: Heartland MLS as distributed by MLS GRID #45001_1948508 Report a problem | ||
| 5/24/2015 | Listed for sale | $65,000+160%$40/sqft |
Source: Owner Report a problem | ||
| 11/10/2011 | Listing removed | $800 |
Source: MORE Property Management Report a problem | ||
| 11/9/2011 | Listed for rent | $800 |
Source: MORE Property Management Report a problem | ||
| 10/14/2011 | Listing removed | $25,000$16/sqft |
Source: Just Right Real Estate, Inc. #1730015 Report a problem | ||
| 8/24/2011 | Listed for sale | $25,000$16/sqft |
Source: isNowListed.com Report a problem | ||
| 6/28/2011 | Listing removed | $25,000$16/sqft |
Source: foreclosure.com Report a problem | ||
| 5/20/2011 | Listed for sale | $25,000$16/sqft |
Source: isNowListed.com Report a problem | ||
| 2/22/2011 | Sold | -- |
Source: Public Record Report a problem | ||
Public tax history
| Year | Property taxes | Tax assessment |
|---|---|---|
| 2025 | $1,342 -4.9% | $15,077 -7.6% |
| 2024 | $1,412 +1.8% | $16,310 |
| 2023 | $1,386 +22.8% | $16,310 +43.1% |
| 2022 | $1,129 +15.9% | $11,400 |
| 2021 | $974 -4.6% | $11,400 +1% |
| 2020 | $1,020 +5.7% | $11,292 |
| 2019 | $965 | $11,292 +14.9% |
| 2018 | $965 -4.3% | $9,828 |
| 2017 | $1,009 +12.7% | $9,828 +3.7% |
| 2016 | $895 +4.4% | $9,477 +2% |
| 2014 | $857 -23.3% | $9,291 |
| 2013 | $1,118 +0.4% | $9,291 -22.1% |
| 2012 | $1,114 +0.6% | $11,933 |
| 2011 | $1,107 +0.7% | $11,933 |
| 2010 | $1,098 -12.6% | $11,933 |
| 2009 | $1,258 +7.3% | $11,933 -14% |
| 2008 | $1,172 -0.7% | $13,875 |
| 2007 | $1,180 +0% | $13,875 |
| 2006 | $1,180 +22.1% | $13,875 |
| 2005 | $966 +0.9% | $13,875 +15% |
| 2004 | $958 +19.9% | $12,066 |
| 2003 | $799 +0.8% | $12,066 +15% |
| 2002 | $792 +2% | $10,492 |
| 2001 | $777 | $10,492 |
Find assessor info on the county website
Neighborhood: Fairwood and Robandee
Nearby homes
- $--3 bd2 ba1k sqft8506 E 91st Ter, Kansas City, MO 64138Sold
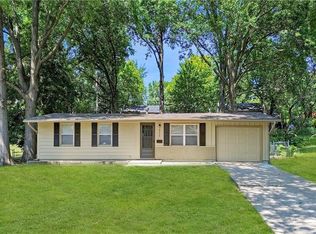
- $--3 bd2 ba1.4k sqft8504 E 91st St, Kansas City, MO 64138Sold

- $171,7003 bd1 ba972 sqft8508 E 91st St, Kansas City, MO 64138Off Market
- $189,6003 bd1 ba1.5k sqft8502 E 91st St, Kansas City, MO 64138Off Market
- $161,0003 bd1 ba1k sqft8510 E 91st St, Kansas City, MO 64138Off Market
- $155,5003 bd1 ba756 sqft8505 E 91st St, Kansas City, MO 64138Off Market
- $204,0003 bd2 ba1.4k sqft8507 E 91st St, Kansas City, MO 64138Off Market
- $173,5003 bd2 ba1k sqft8503 E 91st St, Kansas City, MO 64138Off Market
Nearby schools
GreatSchools rating
- 6/10Dobbs Elementary SchoolGrades: K-5Distance: 0.9 mi
- 3/10Hickman Mills Middle SchoolGrades: 6-8Distance: 1 mi
- 2/10Ruskin High SchoolGrades: 9-12Distance: 2.6 mi
Get a cash offer in 3 minutes
Find out how much your home could sell for in as little as 3 minutes with a no-obligation cash offer.
Estimated market value
$230,000
Get a cash offer in 3 minutes
Find out how much your home could sell for in as little as 3 minutes with a no-obligation cash offer.
Estimated market value
$230,000
Nearby cities
Nearby neighborhoods
Nearby zip codes
Other Kansas City Topics
