Skip main navigation
Off market
  • $760,700

    8506 E Amherst Cir, Denver, CO 80231

    5beds
    3,761sqft
    SingleFamily
    Built in 1999
    5,096 Square Feet Lot
    $760,700 Zestimate®
    $202/sqft
    $4,370 Estimated rent

    Home value

    $760,700

    $723,000 - $799,000

    $4,370/mo

    Zestimate® history
    Loading
    Loading...

    Owner options

    List your home for rent

    $4,370/mo

    Rent Zestimate®

    Find your next renter with Zillow Rental Manager. Plus, with online applications, you can quickly screen prospective tenants – for free.

    Learn more

    $4,370/mo

    Rent Zestimate®

    Refinance and save

    $4,486/mo

    Est. payment

    Refinancing to a lower rate could help reduce your monthly payments and save thousands over the life of the loan.

    See today's rates

    $4,486/mo

    Est. payment

    Explore your selling options

    Work with a Zillow partner agent

    Leverage their expertise and Zillow's premium Showcase listings to get your home seen by more buyers.

    Get started

    List with your own agent

    Get your home in front of millions of buyers by listing it on Zillow.

    Learn how to do it

    Sell it yourself

    Take full control of how buyers see your home on Zillow by listing For Sale by Owner (FSBO).

    List your home

    What's special

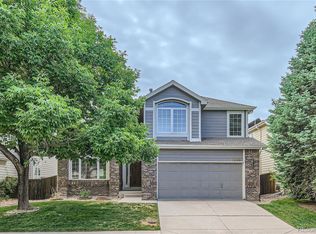
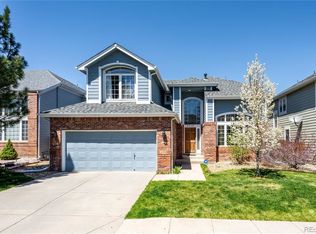
    Exquisite 5 bed/4 bath home sits on a sunny corner lot with mature trees in a modern private community in the top-ranked Cherry Creek School District, steps from the Highline Canal and Cherry Creek Trail, with quick access to DTC and Denver. Bright, airy open-plan home features soaring vaulted ceilings & floor-to-ceiling windows throughout, perfect for comfortable, everyday living or grand-scale entertaining. A two-story foyer with cathedral windows showcases stylish stone and hardwoods that flow, on one side, into a main floor home office or bedroom adjacent to a ¾ bath, and on the other side, a formal dining room boasting large windows and a living room with a built-in window seat, vaulted ceiling and floor to ceiling windows, and the flexibility to be your new library, music room, or gathering spot for after-dinner drinks and conversation. Step into the gourmet eat-in kitchen, featuring granite-topped center island and countertops, custom cherry-wood cabinetry, and designer stainless steel appliances or, while dinner cooks, relax in front of the gas fireplace under vaulted ceilings and floor-to-ceiling windows, with built-ins and generous wall space to frame even the largest entertainment system. Easy access from the kitchen to the private patio and garden, perfect for a relaxing breakfast or summer grilling with friends and family, featuring a built-in gas connection for a grill or future outdoor kitchen, and electric retractable canopy. At the top of the foyer's grand staircase is the master suite, with a large picture window, walk-in closet, shower and soaking tub, custom double-sinks, cabinetry, mirrors, and private water closet. Down the hall are two spacious bedrooms and a large hall bath. Huge open-plan basement offers family & friends a large guest bath and bedroom hidden behind French doors. Custom in-ceiling & wall connections and acoustics designed for a home movie theatre! Add seating and popcorn, and still have room for a playroom, gym, or wet bar.

    This property is off market, which means it's not currently listed for sale or rent on Zillow. This may be different from what's available on other websites or public sources.

    Facts & features

    Interior

    Bedrooms & bathrooms
    • Bedrooms: 5
    • Bathrooms: 4
    • Full bathrooms: 3
    • 3/4 bathrooms: 1
    Heating
    • Forced air
    Cooling
    • Central
    Appliances
    • Included: Dishwasher, Dryer, Garbage disposal, Microwave, Range / Oven, Refrigerator, Washer
    Features
    • Ceiling Fan(s), Kitchen Island, Five Piece Bath
    • Flooring: Tile, Carpet, Hardwood
    • Windows: Double Pane Windows, Window Coverings
    • Basement: Finished
    • Has fireplace: Yes
    • Fireplace features: Gas, Great Room
    Interior area
    • Total interior livable area: 3,761 sqft
    • Finished area below ground: 748.00

    Property

    Parking
    • Total spaces: 2
    • Parking features: Garage - Attached
    Features
    • Patio & porch: Patio, Covered
    • Exterior features: Wood, Brick
    Lot
    • Size: 5,096 sqft
    • Features: Level, Corner Lot, Landscaped, Sprinklers In Front, Sprinklers In Rear
    Details
    • Parcel number: 197333104012
    • Zoning description: AMU

    Construction

    Type & style
    • Home type: SingleFamily
    • Architectural style: Contemporary
    Materials
    • Wood
    • Roof: Composition
    Condition
    • Year built: 1999

    Utilities & green energy

    • Sewer: Public Sewer
    • Water: Public

    Community & neighborhood

    Location
    • Region: Denver

    HOA & financial

    HOA
    • Has HOA: Yes
    • HOA fee: $125 monthly
    • Services included: Snow Removal, Maintenance Grounds

    Other

    Other facts
    • Flooring: Wood, Carpet, Tile
    • Sewer: Public Sewer
    • WaterSource: Public
    • Heating: Forced Air
    • RoadSurfaceType: Paved
    • Appliances: Dishwasher, Refrigerator, Disposal, Dryer, Microwave, Washer, Cooktop, Oven
    • AssociationYN: true
    • FireplaceYN: true
    • InteriorFeatures: Ceiling Fan(s), Kitchen Island, Five Piece Bath
    • Basement: Finished
    • GarageYN: true
    • AttachedGarageYN: true
    • HeatingYN: true
    • CoolingYN: true
    • PatioAndPorchFeatures: Patio, Covered
    • FireplaceFeatures: Gas, Great Room
    • RoomsTotal: 15
    • AssociationFeeIncludes: Snow Removal, Maintenance Grounds
    • ConstructionMaterials: Frame, Wood Siding, Brick
    • Roof: Composition
    • WindowFeatures: Double Pane Windows, Window Coverings
    • LotFeatures: Level, Corner Lot, Landscaped, Sprinklers In Front, Sprinklers In Rear
    • ArchitecturalStyle: Contemporary
    • RentIncludes: Water
    • CoveredSpaces: 2
    • Cooling: Central Air
    • StructureType: House
    • BelowGradeFinishedArea: 748.00
    • ExteriorFeatures: Private Yard
    • MlsStatus: Pending
    • ZoningDescription: AMU
    • Road surface type: Paved

    Price history

    DateEventPrice
    11/17/2020Sold$639,000-1.5%$170/sqft
    Source: Public Record Report a problem
    9/27/2020Pending sale$649,000$173/sqft
    Source: Liv Sotheby's International Realty #9050436 Report a problem
    9/13/2020Listed for sale$649,000+38.4%$173/sqft
    Source: Liv Sotheby's International Realty #9050436 Report a problem
    7/29/2018Listing removed$3,250$1/sqft
    Source: Owner Report a problem
    7/15/2018Listed for rent$3,250$1/sqft
    Source: Owner Report a problem
    7/24/2015Sold$469,000+20.6%$125/sqft
    Source: Public Record Report a problem
    8/31/2009Sold$389,000+1%$103/sqft
    Source: Public Record Report a problem
    12/17/2004Sold$385,000+34.1%$102/sqft
    Source: Public Record Report a problem
    1/20/2000Sold$287,026$76/sqft
    Source: Public Record Report a problem

    Public tax history

    YearProperty taxesTax assessment
    2025$4,692 +13.9%$46,000 -7.4%
    2024$4,119 +25.5%$49,701 -7.8%
    2023$3,281 -0.6%$53,904 +44.1%
    2022$3,300 $37,412 -2.8%
    2021-- $38,489 -3.5%
    2020$3,454 -3.3%$39,905
    2019$3,574 $39,905 +4.2%
    2018$3,574 +1.2%$38,282
    2017$3,531 $38,282 +16.8%
    2016-- $32,779
    2015-- $32,779 +18.6%
    2014$3,072 +8.8%$27,645 -6.3%
    2013$2,825 $29,490
    2012-- $29,490
    2011$2,733 +2.2%$29,490 +2%
    2010$2,673 -2.3%$28,910
    2009$2,737 $28,910 -1.6%
    2008-- $29,372
    2007-- $29,372 +7%
    2006-- $27,462
    2005-- $27,462 -1.9%
    2002$2,521 +1.9%$27,990 +9.8%
    2001$2,474 $25,500

    Find assessor info on the county website

    Neighborhood: 80231

    Nearby schools

    GreatSchools rating
    Schools provided by the listing agent
    • Elementary: Holly Hills
    • Middle: Prairie
    • High: Overland
    • District: Cherry Creek 5

    Source: The MLS. This data may not be complete. We recommend contacting the local school district to confirm school assignments for this home.

    Get a cash offer in 3 minutes
    Find out how much your home could sell for in as little as 3 minutes with a no-obligation cash offer.
    Estimated market value
    $760,700
    Get a cash offer in 3 minutes
    Find out how much your home could sell for in as little as 3 minutes with a no-obligation cash offer.
    Estimated market value
    $760,700