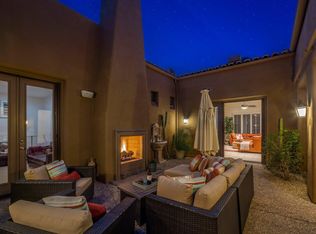
Enjoy effortless North Scottsdale living in the exclusive, guard-gated Talon Retreat at Grayhawk. This well-maintained single-level home offers a perfect lock-and-leave retreat or full-time residence with a light-filled, open layout and three new high-efficiency AC units for year-round comfort and peace of mind. The chef's kitchen features stainless steel appliances, a professional gas cooktop, and a generous island that anchors the open-concept living and dining areas, perfect for entertaining. The spacious primary suite boasts a remodeled spa-style bath, and—rare for the area—all three additional bedrooms are true en-suites, offering unparalleled privacy for guests, family, or a dedicated home office. Abundant storage throughout adds to the everyday convenience of this thoughtful design. Outdoors, relax under the covered patio in the newly re-landscaped, low-maintenance backyard (2024), ideally positioned with north/south exposure. Located just steps from the community pool and walking paths, this home offers easy, low-upkeep living with the flexibility to add a custom pool or spa. An exceptional location near Grayhawk Golf Club, Kierland Commons, Scottsdale Quarter, and Loop 101 ensures the perfect blend of comfort, style, and convenience.
Sold for $1,350,000
$1,350,000
8506 E GILDED PERCH Drive, Scottsdale, AZ 85255
4beds
2,903sqft
Single Family Residence
Built in 2002
10,542 Square Feet Lot
$2,046,700 Zestimate®
$465/sqft
$7,025 Estimated rent
Home value
$2,046,700
$1.82M - $2.29M
$7,025/mo
Zestimate® history
Owner options
List your home for rent
$7,025/mo
Rent Zestimate®
Find your next renter with Zillow Rental Manager. Plus, with online applications, you can quickly screen prospective tenants – for free.
$7,025/mo
Rent Zestimate®
Refinance and save
$6,874/mo
Est. payment
Refinancing to a lower rate could help reduce your monthly payments and save thousands over the life of the loan.
$6,874/mo
Est. payment
Explore your selling options
Work with a Zillow partner agent
Leverage their expertise and Zillow's premium Showcase listings to get your home seen by more buyers.
Get startedList with your own agent
Get your home in front of millions of buyers by listing it on Zillow.
Learn how to do itSell it yourself
Take full control of how buyers see your home on Zillow by listing For Sale by Owner (FSBO).
List your homeWhat's special
Covered patioProfessional gas cooktopWell-maintained single-level homeNewly re-landscaped low-maintenance backyardSpacious primary suiteLight-filled open layoutStainless steel appliances
Zillow last checked:
Listing updated:
Listed by:
Alison Wogan 602-689-0129,
Russ Lyon Sotheby's International Realty
Bought with:
Alison Wogan, SA544388000
Russ Lyon Sotheby's International Realty
Source: ARMLS,MLS#: 6919405
Facts & features
Interior
Bedrooms & bathrooms
- Bedrooms: 4
- Bathrooms: 5
- Full bathrooms: 4
- 1/2 bathrooms: 1
Heating
- Natural Gas
Cooling
- HVAC SEER Rating, Central Air, Ceiling Fan(s), Mini Split, Programmable Thmstat
Appliances
- Included: Dryer, Washer, Water Softener Owned, Refrigerator, Built-in Microwave, Dishwasher, Disposal, Gas Cooktop, Built-In Electric Oven
- Laundry: Inside
Features
- Pantry, High Speed Internet, Granite Counters, Double Vanity, Breakfast Bar, 9+ Flat Ceilings, Vaulted Ceiling(s), Full Bth Master Bdrm, Separate Shwr & Tub
- Flooring: Laminate, Stone, Tile, Wood
- Windows: Solar Screens, Double Pane Windows, Tinted Windows
- Has basement: No
- Number of fireplaces: 1
- Fireplace features: Master Bedroom, Gas
Interior area
- Total structure area: 2,903
- Total interior livable area: 2,903 sqft
Property
Parking
- Total spaces: 2
- Parking features: Garage Door Opener, Side Vehicle Entry
- Garage spaces: 2
Features
- Stories: 1
- Patio & porch: Covered, Patio
- Exterior features: Private Yard, Built-in Barbecue
- Spa features: None
- Fencing: Block,Wrought Iron
Lot
- Size: 10,542 Square Feet
- Features: Borders Common Area, North/South Exposure, Sprinklers In Rear, Sprinklers In Front, Gravel/Stone Front, Gravel/Stone Back, Synthetic Grass Frnt, Auto Timer H2O Front, Auto Timer H2O Back
Details
- Parcel number: 21243775
- Lease amount: $0
Construction
Type & style
- Home type: SingleFamily
- Property subtype: Single Family Residence
Materials
- Stucco, Wood Frame, Painted
- Roof: Tile
Condition
- Year built: 2002
Details
- Builder name: Cachet
Utilities & green energy
- Sewer: Public Sewer
- Water: City Water
Community & HOA
Community
- Features: Pool, Gated, Community Spa, Community Spa Htd, Guarded Entry, Tennis Court(s), Biking/Walking Path
- Security: Fire Sprinkler System, Security System Owned, Security Guard
- Subdivision: GRAYHAWK PARCEL 3G
HOA
- Has HOA: Yes
- Services included: Maintenance Grounds, Street Maint, Front Yard Maint, Maintenance Exterior
- HOA fee: $705 quarterly
- HOA name: Renaissance
- HOA phone: 480-921-7500
- Second HOA fee: $269 quarterly
- Second HOA name: Grayhawk Association
- Second HOA phone: 480-921-7500
- Third HOA fee: $403 quarterly
Location
- Region: Scottsdale
Financial & listing details
- Price per square foot: $465/sqft
- Tax assessed value: $1,132,100
- Annual tax amount: $6,239
- Date on market: 12/2/2025
- Cumulative days on market: 132 days
- Listing terms: Cash,Conventional,1031 Exchange,FHA,VA Loan
- Ownership: Fee Simple
Price history
| Date | Event | Price |
|---|---|---|
| 2/2/2026 | Sold | $1,350,000-3.6%$465/sqft |
Source:  ARMLS #6919405 Report a problem ARMLS #6919405 Report a problem | ||
| 1/23/2026 | Pending sale | $1,399,999$482/sqft |
Source: ARMLS #6919405 Report a problem | ||
| 1/17/2026 | Price change | $1,399,999-6.4%$482/sqft |
Source: ARMLS #6919405 Report a problem | ||
| 10/23/2025 | Price change | $1,495,000-3.5%$515/sqft |
Source: ARMLS #6919405 Report a problem | ||
| 9/13/2025 | Listed for sale | $1,550,000+96.5%$534/sqft |
Source: ARMLS #6919405 Report a problem | ||
| 7/25/2009 | Listing removed | $789,000$272/sqft |
Source: Renee Leach & Associates #4139484 Report a problem | ||
| 6/13/2009 | Listed for sale | $789,000+42.3%$272/sqft |
Source: Renee Leach & Associates #4139484 Report a problem | ||
| 3/13/2003 | Sold | $554,500+18.2%$191/sqft |
Source: ARMLS #1927529 Report a problem | ||
| 2/19/2002 | Sold | $468,972$162/sqft |
Source: Public Record Report a problem | ||
Public tax history
| Year | Property taxes | Tax assessment |
|---|---|---|
| 2025 | $6,247 +2.3% | $113,210 -2.6% |
| 2024 | $6,105 +1.5% | $116,260 +66.1% |
| 2023 | $6,013 -0.5% | $70,013 -3.3% |
| 2022 | $6,043 +1.2% | $72,400 +9.9% |
| 2021 | $5,974 -4.2% | $65,850 +8.9% |
| 2020 | $6,233 +1.2% | $60,480 +1.7% |
| 2019 | $6,158 | $59,450 +0.2% |
| 2018 | $6,158 +5.1% | $59,360 +1.5% |
| 2017 | $5,861 +6.8% | $58,470 +3.1% |
| 2016 | $5,489 +8.1% | $56,730 +3.8% |
| 2015 | $5,077 | $54,650 +15.4% |
| 2014 | -- | $47,360 +3.7% |
| 2013 | -- | $45,680 |
| 2012 | -- | $45,680 -5.3% |
| 2011 | -- | $48,230 -10.3% |
| 2010 | -- | $53,750 -19.1% |
| 2009 | -- | $66,420 -12.8% |
| 2008 | -- | $76,200 +6.1% |
| 2007 | -- | $71,850 +61.1% |
| 2006 | -- | $44,600 |
| 2005 | -- | $44,600 +27.2% |
| 2004 | -- | $35,050 +113.7% |
| 2003 | -- | $16,400 |
Find assessor info on the county website
Neighborhood: Grayhawk
Nearby homes
- $1,500,0003 bd4 ba3k sqft8512 E Gilded Perch Dr, Scottsdale, AZ 85255Sold
- $1,808,4003 bd4 ba3.2k sqft8500 E Gilded Perch Dr, Scottsdale, AZ 85255Off Market
- $1,085,0003 bd3 ba2.4k sqft8494 E Gilded Perch Dr, Scottsdale, AZ 85255Sold

- $1,408,2004 bd3 ba2.8k sqft8551 E Angel Spirit Dr, Scottsdale, AZ 85255Off Market
- $1,767,5004 bd5 ba2.9k sqft8505 E Angel Spirit Dr, Scottsdale, AZ 85255Off Market
- $1,353,2002 bd2 ba2.4k sqft8505 E Gilded Perch Dr, Scottsdale, AZ 85255Off Market
- $1,542,0004 bd5 ba2.8k sqft8499 E Gilded Perch Dr, Scottsdale, AZ 85255Off Market
- $1,263,800-- bd3 ba2.4k sqft8488 E Gilded Perch Dr, Scottsdale, AZ 85255Off Market
Nearby schools
GreatSchools rating
- 9/10Grayhawk Elementary SchoolGrades: PK-6Distance: 1.3 mi
- 7/10Explorer Middle SchoolGrades: 5-8Distance: 5.3 mi
- 10/10Pinnacle High SchoolGrades: 7-12Distance: 6.5 mi
Schools provided by the listing agent
- Elementary: Grayhawk Elementary School
- Middle: Mountain Trail Middle School
- High: Pinnacle High School
- District: Paradise Valley Unified District
Source: ARMLS. This data may not be complete. We recommend contacting the local school district to confirm school assignments for this home.
Get a cash offer in 3 minutes
Find out how much your home could sell for in as little as 3 minutes with a no-obligation cash offer.
Estimated market value
$2,046,700
Get a cash offer in 3 minutes
Find out how much your home could sell for in as little as 3 minutes with a no-obligation cash offer.
Estimated market value
$2,046,700
- Arizona
- Maricopa County
- Scottsdale
- 85255
- Grayhawk
- 8506 E GILDED PERCH Drive
Nearby cities
Nearby neighborhoods
Nearby zip codes
Other Scottsdale Topics
