HUGE PRICE DROP!!!! Come see this PRISTINE HOME ON YOUR OWN PRIVATE OASIS WITH DOUBLE PONDS AND CONSERVATION! Located in the sought after GUARD-GATED Lakeshore Ranch on a quiet street & LOADED WITH UPGRADES! 5 spacious bedrooms, 4 FULL baths and large bonus room, office, Family Room, Formal Dining and Formal Living room! Plenty of privacy and room for a large family, including a Large upstairs Balcony, Lanai and huge front porch. Downstairs you will find an UPDATED AND UPGRADED Dream Kitchen with stainless appliances, Tile Backsplash, Granite Countertops, Extra-large flat Center Island, ABUNDANT CABINETRY IN KITCHEN! Seller added upper cabinets w/wine rack and an entire wall of extra cabinets including a serving bar that is open to eat-in kitchen area w/ soaring ceilings and a lovely decorative fireplace. FORMAL dining room and living room PLUS Den/Office w/french doors, a full bathroom and Laundry Room with tons of cabinets and a laundry sink. Owners Retreat & Ensuite Spa Bath including dual sinks, large soaking tub & walk-in shower, water closet, and dual walk-in closets. Upgraded Lighting & Tile. Relax in this beautiful home that has it all! Neighborhood features: Resort Style Zero Entry Pool, Heated Lap Pool, & seperate baby pool. 24 hour Fitness Center, Club House, Tennis & Basketball Courts, Large & Small Dog Park, Park with playground, massage room, yoga room, Fishing Pier, secure mail room, and Ampatheater. Excellent location with a new Publix, restaurants, veterinary office, nail shop, coffee shop and so much more! Close to Great Schools, Moffit, Hospitals, Tampa premium Outlet Mall, Costco, and lots of Dining. Easy access to expressway, Tampa Interational Airport and Downtown Tampa. CDD is already included in tax amount.
Sold for $625,000
$625,000
8506 EAGLE BROOK DRIVE, LAND O LAKES, FL 34638
5beds
3,663sqft
Single Family Residence
Built in 2017
8,254 Square Feet Lot
$620,600 Zestimate®
$171/sqft
$3,689 Estimated rent
Home value
$620,600
$565,000 - $683,000
$3,689/mo
Zestimate® history
Owner options
List your home for rent
$3,689/mo
Rent Zestimate®
Find your next renter with Zillow Rental Manager. Plus, with online applications, you can quickly screen prospective tenants – for free.
$3,689/mo
Rent Zestimate®
Refinance and save
$4,390/mo
Est. payment
Refinancing to a lower rate could help reduce your monthly payments and save thousands over the life of the loan.
$4,390/mo
Est. payment
Explore your selling options
Work with a Zillow partner agent
Leverage their expertise and Zillow's premium Showcase listings to get your home seen by more buyers.
Get startedList with your own agent
Get your home in front of millions of buyers by listing it on Zillow.
Learn how to do itSell it yourself
Take full control of how buyers see your home on Zillow by listing For Sale by Owner (FSBO).
List your homeWhat's special
Pristine homeExtra-large flat center islandFishing pierGranite countertopsLarge bonus roomFamily roomPark with playground
Zillow last checked:
Listing updated:
Listed by:
Debbie Sokolowski 813-399-3902,
FUTURE HOME REALTY INC 813-855-4982,
Donna Hall 817-455-1177,
FUTURE HOME REALTY INC
Bought with:
Robyn Burton, 3351120
CHARLES RUTENBERG REALTY INC
Source: Stellar MLS,MLS#: TB8469210 Originating MLS: Suncoast Tampa
Originating MLS: Suncoast Tampa
Facts & features
Interior
Bedrooms & bathrooms
- Bedrooms: 5
- Bathrooms: 4
- Full bathrooms: 4
Primary bedroom
- Features: Dual Closets
- Level: Second
- Area: 272 Square Feet
- Dimensions: 16x17
Bedroom 2
- Features: En Suite Bathroom, Walk-In Closet(s)
- Level: Second
- Area: 208 Square Feet
- Dimensions: 16x13
Bedroom 3
- Features: En Suite Bathroom, Walk-In Closet(s)
- Level: Second
- Area: 169 Square Feet
- Dimensions: 13x13
Bedroom 4
- Features: Walk-In Closet(s)
- Level: Second
- Area: 144 Square Feet
- Dimensions: 12x12
Bedroom 5
- Features: Built-in Closet
- Level: Second
- Area: 144 Square Feet
- Dimensions: 12x12
Balcony porch lanai
- Level: Second
- Area: 275 Square Feet
- Dimensions: 25x11
Balcony porch lanai
- Level: First
- Area: 275 Square Feet
- Dimensions: 25x11
Bonus room
- Features: No Closet
- Level: Second
- Area: 272 Square Feet
- Dimensions: 17x16
Den
- Level: First
- Area: 204 Square Feet
- Dimensions: 12x17
Dining room
- Level: First
- Area: 180 Square Feet
- Dimensions: 15x12
Family room
- Level: First
- Area: 240 Square Feet
- Dimensions: 15x16
Kitchen
- Level: First
- Area: 322 Square Feet
- Dimensions: 23x14
Living room
- Level: First
- Area: 340 Square Feet
- Dimensions: 20x17
Heating
- Central
Cooling
- Central Air
Appliances
- Included: Disposal, Gas Water Heater, Microwave, Range, Refrigerator, Washer, Water Softener
- Laundry: Inside, Laundry Room
Features
- Ceiling Fan(s), Eating Space In Kitchen, High Ceilings, Kitchen/Family Room Combo, PrimaryBedroom Upstairs, Split Bedroom, Stone Counters, Thermostat, Walk-In Closet(s)
- Flooring: Carpet, Luxury Vinyl
- Doors: Sliding Doors
- Windows: Window Treatments
- Has fireplace: Yes
- Fireplace features: Decorative, Electric
Interior area
- Total structure area: 4,766
- Total interior livable area: 3,663 sqft
Property
Parking
- Total spaces: 3
- Parking features: Garage - Attached
- Attached garage spaces: 3
Features
- Levels: Two
- Stories: 2
- Exterior features: Balcony, Rain Gutters, Sidewalk, Sprinkler Metered
- Has view: Yes
- View description: Pond
- Has water view: Yes
- Water view: Pond
Lot
- Size: 8,254 Square Feet
Details
- Parcel number: 2725180120000003960
- Zoning: MPUD
- Special conditions: None
Construction
Type & style
- Home type: SingleFamily
- Property subtype: Single Family Residence
Materials
- Block, Stucco
- Foundation: Slab
- Roof: Shingle
Condition
- New construction: No
- Year built: 2017
Utilities & green energy
- Sewer: Public Sewer
- Water: Public
- Utilities for property: Cable Connected, Electricity Connected, Fire Hydrant, Natural Gas Connected, Public, Sewer Connected, Sprinkler Meter, Street Lights, Water Connected
Community & HOA
Community
- Features: Dock, Fishing, Clubhouse, Community Mailbox, Deed Restrictions, Dog Park, Fitness Center, Gated Community - Guard, Golf Carts OK, Park, Playground, Pool, Sidewalks, Tennis Court(s)
- Pet fee: $0 monthly
- Subdivision: LAKESHORE RANCH PH I
HOA
- Has HOA: Yes
- Amenities included: Basketball Court, Cable TV, Clubhouse, Fence Restrictions, Fitness Center, Gated, Park, Playground, Pool, Tennis Court(s)
- Services included: Cable TV, Community Pool, Internet
- HOA fee: $100 monthly
- HOA name: Lakeshore Ranch Community Association
- HOA phone: 813-936-4149
Location
- Region: Land O Lakes
Financial & listing details
- Price per square foot: $171/sqft
- Tax assessed value: $623,665
- Annual tax amount: $9,454
- Date on market: 1/29/2026
- Cumulative days on market: 104 days
- Listing terms: Cash,Conventional,FHA,VA Loan
- Ownership: Fee Simple
- Total actual rent: 0
- Electric utility on property: Yes
- Road surface type: Asphalt
Price history
| Date | Event | Price |
|---|---|---|
| 6/11/2026 | Sold | $625,000-5.3%$171/sqft |
Source:  Stellar MLS #TB8469210 Report a problem Stellar MLS #TB8469210 Report a problem | ||
| 5/19/2026 | Pending sale | $659,900$180/sqft |
Source: Stellar MLS #TB8469210 Report a problem | ||
| 5/7/2026 | Price change | $659,900-2.2%$180/sqft |
Source: Stellar MLS #TB8469210 Report a problem | ||
| 4/23/2026 | Price change | $674,900-3.6%$184/sqft |
Source: Stellar MLS #TB8469210 Report a problem | ||
| 1/29/2026 | Listed for sale | $700,000+68.8%$191/sqft |
Source: Stellar MLS #TB8469210 Report a problem | ||
| 6/15/2018 | Sold | $414,800$113/sqft |
Source: Public Record Report a problem | ||
Public tax history
| Year | Property taxes | Tax assessment |
|---|---|---|
| 2025 | $9,614 +1.7% | $442,900 +2.9% |
| 2024 | $9,454 +3% | $430,420 |
| 2023 | $9,180 +15.8% | $430,420 +3% |
| 2022 | $7,926 +2.5% | $417,890 +6.1% |
| 2021 | $7,732 +3.3% | $393,910 +1.4% |
| 2020 | $7,485 +2.2% | $388,480 +2.3% |
| 2019 | $7,324 | $379,750 +1.3% |
| 2018 | $7,324 -7.5% | $374,994 +650.9% |
| 2017 | $7,917 +122.2% | $49,941 +35.6% |
| 2016 | $3,563 +2.9% | $36,827 |
| 2015 | $3,463 +4.4% | $36,827 |
| 2014 | $3,316 | $36,827 +77.6% |
| 2013 | -- | $20,741 +4.3% |
| 2012 | -- | $19,883 |
| 2011 | -- | $19,883 +471% |
| 2010 | -- | $3,482 -19.6% |
| 2009 | -- | $4,329 -21% |
| 2008 | -- | $5,478 -40% |
| 2007 | -- | $9,130 |
Find assessor info on the county website
Neighborhood: Lakeshore Ranch
Nearby homes
- $532,800-- bd3 ba2.6k sqft8500 Eagle Brook Dr, Land O Lakes, FL 34638Off Market
- $581,7004 bd4 ba3k sqft8514 Eagle Brook Dr, Land O Lakes, FL 34638Off Market
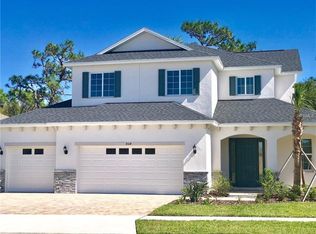
- $628,4006 bd4 ba3.6k sqft8450 Eagle Brook Dr, Land O Lakes, FL 34638Off Market
- $474,0004 bd3 ba2.5k sqft8522 Eagle Brook Dr, Land O Lakes, FL 34638Off Market
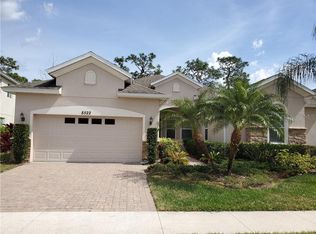
- $552,9004 bd4 ba3k sqft8505 Eagle Brook Dr, Land O Lakes, FL 34638Off Market
- $565,400-- bd3 ba2.2k sqft8513 Eagle Brook Dr, Land O Lakes, FL 34638Off Market
- $529,000-- bd2 ba2.2k sqft8444 Eagle Brook Dr, Land O Lakes, FL 34638Off Market
- $459,000-- bd3 ba2.2k sqft8501 Eagle Brook Dr, Land O Lakes, FL 34638Off Market
Nearby schools
GreatSchools rating
- 6/10Connerton Elementary SchoolGrades: PK-5Distance: 2.9 mi
- 6/10Pine View Middle SchoolGrades: 6-8Distance: 5.5 mi
- 6/10Land O' Lakes High SchoolGrades: 9-12Distance: 1.8 mi
Schools provided by the listing agent
- Elementary: Connerton Elem
- Middle: Pine View Middle-PO
- High: Land O' Lakes High-PO
Source: Stellar MLS. This data may not be complete. We recommend contacting the local school district to confirm school assignments for this home.
Get a cash offer in 3 minutes
Find out how much your home could sell for in as little as 3 minutes with a no-obligation cash offer.
Estimated market value
$620,600
Get a cash offer in 3 minutes
Find out how much your home could sell for in as little as 3 minutes with a no-obligation cash offer.
Estimated market value
$620,600
- Florida
- Pasco County
- Land O Lakes
- 34638
- Lakeshore Ranch
- 8506 EAGLE BROOK DRIVE
Nearby cities
Nearby neighborhoods
Nearby zip codes
Other Land O Lakes Topics
