Skip main navigation
Off market
  • $585,600

    8506 Enochs Dr, Lorton, VA 22079

    3beds
    2,140sqft
    Townhouse
    Built in 1986
    1,598 Square Feet Lot
    $585,600 Zestimate®
    $274/sqft
    $3,172 Estimated rent

    Home value

    $585,600

    $556,000 - $615,000

    $3,172/mo

    Zestimate® history
    Loading
    Loading...

    Owner options

    List your home for rent

    $3,172/mo

    Rent Zestimate®

    Find your next renter with Zillow Rental Manager. Plus, with online applications, you can quickly screen prospective tenants – for free.

    Learn more

    $3,172/mo

    Rent Zestimate®

    Refinance and save

    $3,736/mo

    Est. payment

    Refinancing to a lower rate could help reduce your monthly payments and save thousands over the life of the loan.

    See today's rates

    $3,736/mo

    Est. payment

    Explore your selling options

    Work with a Zillow partner agent

    Leverage their expertise and Zillow's premium Showcase listings to get your home seen by more buyers.

    Get started

    List with your own agent

    Get your home in front of millions of buyers by listing it on Zillow.

    Learn how to do it

    Sell it yourself

    Take full control of how buyers see your home on Zillow by listing For Sale by Owner (FSBO).

    List your home

    What's special

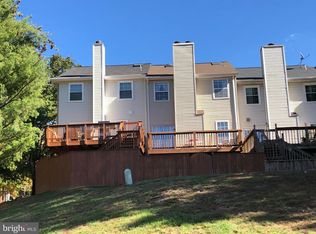
    Nestled in the Village of Mount Air neighborhood, this lovely townhome affords plenty of room for living with 3 bedrooms +den and 2.5 baths on 3 finished levels. A tailored siding exterior, deck, fenced-in yard, neutral paint, custom moldings, beautiful hardwood and Pergo flooring, an abundance of windows, vaulted ceilings, and a convenience in commute create instant move-in appeal. A welcoming 2-story foyer ushers you upstairs and into a bright and airy living room where a bay window area streams natural light illuminating warm hardwood floors and a cozy fireplace serving as the focal point of the room. The dining room offers plenty of space for both formal and casual occasions, as chair rail and an oil-rubbed bronze chandelier add tailored distinction. Here, French doors open to a deck overlooking a patio, fenced-in yard, and wooded area beyond~seamlessly blending indoor and outdoor entertaining or simple relaxation. Back inside, the sparkling kitchen stirs the senses with Corian countertops, extensive cabinetry including a built-in butler's pantry, tile backsplash, and quality appliances including a smooth top range, as earth-toned tile floors bring warmth to the space. A powder room with wood vanity complements the main level. Upstairs, the spacious owner's suite features a double door entry, soaring vaulted ceiling, room for a sitting area, and an en suite bath with a separate vanity area, step-in shower, and spa-toned flooring. Down the hall, two additional bright and cheerful bedrooms, each with Pergo hardwood style flooring and generous closet space, share access to the well-appointed hall bath. The walkout lower level recreation room provides plenty of space for games, media, exercise; while a versatile bonus room/4th bedroom with a wall of built-in shelving, laundry room, and additional storage closets complete the comfort and convenience of this wonderful home. All this can be found in a peaceful setting that feels miles away from the hustle and bustle, yet is just minutes from I-95, the Fairfax County Parkway, Route 1, the VRE, Fort Belvoir, and other major commutes. Plenty of diverse shopping, dining, and entertainment choices are available in every direction including Wegmans at Hilltop Village Center. The surrounding area offers historical sites, golfing, fishing and boating on the historic Potomac River, and many stunning parks including Pohick Bay Regional Park where, in addition to enjoying various other nature-centered pursuits, you might catch a glimpse of a soaring bald eagle or a rare sighting of the river otters. It's the perfect home in a fantastic location.

    This property is off market, which means it's not currently listed for sale or rent on Zillow. This may be different from what's available on other websites or public sources.
    Facts & features

    Interior

    Bedrooms & bathrooms
    • Bedrooms: 3
    • Bathrooms: 3
    • Full bathrooms: 2
    • 1/2 bathrooms: 1
    Heating
    • Forced air, Heat pump, Electric
    Cooling
    • Central
    Appliances
    • Included: Dishwasher, Dryer, Garbage disposal, Microwave
    Features
    • Ceiling Fan(s), Window Treatments, Built-Ins, Crown Molding, Open Floorplan, Skylight(s), Wood Floors, Formal/Separate Dining Room, Master Bath(s), Chair Railings, Stall Shower, Tub Shower
    • Flooring: Hardwood
    • Basement: Y
    • Has fireplace: Yes
    Interior area
    • Total interior livable area: 2,140 sqft
    • Finished area below ground: 700

    Property

    Features
    • Exterior features: Vinyl, Brick
    • Pool features: Community
    Lot
    • Size: 1,598 Square Feet
    Details
    • Parcel number: 0994060044
    • Special conditions: Standard

    Construction

    Type & style
    • Home type: Townhouse
    • Architectural style: Colonial
    Materials
    • Metal
    • Roof: Composition
    Condition
    • Year built: 1986

    Community & HOA

    HOA
    • Has HOA: Yes
    • HOA fee: $88 monthly
    Location
    • Region: Lorton

    Financial & listing details

    • Price per square foot: $274/sqft
    • Tax assessed value: $546,090
    • Annual tax amount: $6,313

    Price history

    DateEventPrice
    4/13/2020Sold$435,000$203/sqft
    Source: Public Record Report a problem
    3/15/2020Pending sale$435,000$203/sqft
    Source: Keller Williams Chantilly Ventures LLC #VAFX1112826 Report a problem
    3/9/2020Listed for sale$435,000+32.8%$203/sqft
    Source: Keller Williams Chantilly Ventures LLC #VAFX1112826 Report a problem
    8/25/2008Sold$327,500-6.4%$153/sqft
    Source: Public Record Report a problem
    7/19/2008Listed for sale$350,000+109.6%$164/sqft
    Source: Long and Foster Real Estate #FX6822495 Report a problem
    12/6/1999Sold$167,000+10.3%$78/sqft
    Source: Public Record Report a problem
    3/26/1996Sold$151,400$71/sqft
    Source: Public Record Report a problem

    Public tax history

    YearProperty taxesTax assessment
    2025$6,313 +2.9%$546,090 +3.1%
    2024$6,136 +8.4%$529,640 +5.5%
    2023$5,663 +6.8%$501,810 +8.2%
    2022$5,301 $463,590 +10.3%
    2021-- $420,270 +2.8%
    2020$4,839 +5.4%$408,890 +5.4%
    2019$4,593 +5%$388,100 +5%
    2018$4,373 +4%$369,520 +2%
    2017$4,205 +0.2%$362,200
    2016$4,196 +9.1%$362,200 +5.1%
    2015$3,845 +5.1%$344,520 +4.9%
    2014$3,657 $328,450 +9.3%
    2013-- $300,510 +4%
    2012-- $288,990 -2.2%
    2011-- $295,340 +13.3%
    2010-- $260,640 -8.1%
    2009-- $283,620 -16.7%
    2008-- $340,300 -11.9%
    2007-- $386,210 +86.9%
    2003-- $206,590 +15%
    2002-- $179,645 +15%
    2001-- $156,215
    Find assessor info on the county website

    Neighborhood: 22079

    Nearby schools

    GreatSchools rating
    Schools provided by the listing agent
    • Elementary: ISLAND CREEK
    • Middle: HAYFIELD SECONDARY SCHOOL
    • High: HAYFIELD SECONDARY SCHOOL
    • District: FAIRFAX COUNTY PUBLIC SCHOOLS

    Source: The MLS. This data may not be complete. We recommend contacting the local school district to confirm school assignments for this home.

    Get a cash offer in 3 minutes
    Find out how much your home could sell for in as little as 3 minutes with a no-obligation cash offer.
    Estimated market value
    $585,600
    Get a cash offer in 3 minutes
    Find out how much your home could sell for in as little as 3 minutes with a no-obligation cash offer.
    Estimated market value
    $585,600