Stunning remodel on this spacious 4 bedroom 2.5 bath home that is centrally located to shopping, grocery and schools. New Roof, HVAC, Flooring, Kitchen, Hot Water Heater, light fixtures, vanities, and paint are just a few things that this home has to offer. The seller is very meticulous and has done an amazing job applying specialty craftsmanship such as shiplap, trimmed accent walls, and floating shelves which are found throughout the home. The kitchen is gorgeous with white shaker cabinets, stone counter tops, stainless steel appliances and a glazed subway tiled backsplash. It's finished off nicely with plenty of can lights and an island for extra space. The entire home offers plenty of natural light and is bright and airy. The bedrooms are generous in size offering plenty of roomfor the entire family. The master suite is a very special retreat offering an accent wall, a walk-in closet and an on suite bathroom. A jetted soaking tub and separate shower along with a dual vanity are a nice touch to this master bathroom. A large sized backyard has a newly built pergola wall along with a patio, and is partially fenced in. This is truly a must see home. Easy to show!
Closed
$425,000
8506 Falling Leaf Ln, Charleston, SC 29420
4beds
1,887sqft
Single Family Residence
Built in 1998
8,712 Square Feet Lot
$418,400 Zestimate®
$225/sqft
$2,760 Estimated rent
Home value
$418,400
$397,000 - $439,000
$2,760/mo
Zestimate® history
Owner options
List your home for rent
$2,760/mo
Rent Zestimate®
Find your next renter with Zillow Rental Manager. Plus, with online applications, you can quickly screen prospective tenants – for free.
$2,760/mo
Rent Zestimate®
Refinance and save
$2,519/mo
Est. payment
Refinancing to a lower rate could help reduce your monthly payments and save thousands over the life of the loan.
$2,519/mo
Est. payment
Explore your selling options
Work with a Zillow partner agent
Leverage their expertise and Zillow's premium Showcase listings to get your home seen by more buyers.
Get startedList with your own agent
Get your home in front of millions of buyers by listing it on Zillow.
Learn how to do itSell it yourself
Take full control of how buyers see your home on Zillow by listing For Sale by Owner (FSBO).
List your homeWhat's special
Zillow last checked:
Listing updated:
Listed by:
Front Door Realty
Bought with:
Carolina One Real Estate
Source: CTMLS,MLS#: 24023724
Facts & features
Interior
Bedrooms & bathrooms
- Bedrooms: 4
- Bathrooms: 3
- Full bathrooms: 2
- 1/2 bathrooms: 1
Rooms
- Room types: Family Room, Dining Room, Eat-In-Kitchen, Family, Foyer, Laundry, Pantry, Separate Dining
Cooling
- Central Air
Appliances
- Laundry: Washer Hookup, Laundry Room
Features
- Ceiling - Smooth, High Ceilings, Garden Tub/Shower, Kitchen Island, Walk-In Closet(s), Ceiling Fan(s), Eat-in Kitchen, Entrance Foyer, Pantry
- Flooring: Ceramic Tile, Luxury Vinyl
- Windows: Window Treatments
- Number of fireplaces: 1
- Fireplace features: Family Room, One
Interior area
- Total structure area: 1,887
- Total interior livable area: 1,887 sqft
Property
Parking
- Total spaces: 2
- Parking features: Garage, Garage Door Opener
- Garage spaces: 2
Features
- Levels: Two
- Stories: 2
- Entry location: Ground Level
- Patio & porch: Patio, Front Porch
Lot
- Size: 8,712 Square Feet
- Features: Interior Lot
Details
- Parcel number: 1711612010000
Construction
Type & style
- Home type: SingleFamily
- Architectural style: Traditional
- Property subtype: Single Family Residence
Materials
- Vinyl Siding
- Foundation: Slab
- Roof: Asphalt
Condition
- New construction: No
- Year built: 1998
Utilities & green energy
- Sewer: Public Sewer
- Water: Public
Community & HOA
Community
- Features: Near Public Transport, Club Membership Available, Park, Pool, Trash, Walk/Jog Trails
- Subdivision: Whitehall
Location
- Region: Charleston
Financial & listing details
- Price per square foot: $225/sqft
- Tax assessed value: $333,205
- Annual tax amount: $5,836
- Date on market: 9/13/2024
- Listing terms: Any
Price history
| Date | Event | Price |
|---|---|---|
| 8/22/2026 | Listing removed | $3,000$2/sqft |
Source: Zillow Rentals Report a problem | ||
| 8/13/2026 | Listed for rent | $3,000$2/sqft |
Source: Zillow Rentals Report a problem | ||
| 8/5/2026 | Listing removed | $425,000$225/sqft |
Source:  CTMLS #26017640 Report a problem CTMLS #26017640 Report a problem | ||
| 7/31/2026 | Price change | $425,000-5.6%$225/sqft |
Source: CTMLS #26017640 Report a problem | ||
| 6/20/2026 | Listing removed | $3,000$2/sqft |
Source: Zillow Rentals Report a problem | ||
| 6/18/2026 | Listed for sale | $450,000+5.9%$238/sqft |
Source: CTMLS #26017640 Report a problem | ||
| 6/9/2026 | Listed for rent | $3,000$2/sqft |
Source: Zillow Rentals Report a problem | ||
| 10/18/2024 | Sold | $425,000+2.4%$225/sqft |
Source: CTMLS #24023724 Report a problem | ||
| 9/18/2024 | Contingent | $415,000$220/sqft |
Source: CTMLS #24023724 Report a problem | ||
| 9/13/2024 | Listed for sale | $415,000+42.1%$220/sqft |
Source: CTMLS #24023724 Report a problem | ||
| 6/28/2024 | Sold | $292,000+7.4%$155/sqft |
Source: CTMLS #24014856 Report a problem | ||
| 6/15/2024 | Pending sale | $272,000$144/sqft |
Source: CTMLS #24014856 Report a problem | ||
| 6/14/2024 | Listed for sale | $272,000$144/sqft |
Source: CTMLS #24014856 Report a problem | ||
Public tax history
| Year | Property taxes | Tax assessment |
|---|---|---|
| 2024 | $5,836 +12% | $19,992 +72.9% |
| 2023 | $5,212 +0.5% | $11,566 |
| 2022 | $5,186 +156.5% | $11,566 +50% |
| 2021 | $2,022 | $7,711 |
| 2020 | -- | $7,711 |
| 2019 | $1,915 | $7,711 +4.8% |
| 2018 | $1,915 +6.9% | $7,360 |
| 2017 | $1,792 | $7,360 |
| 2016 | $1,792 | $7,360 |
| 2015 | -- | $7,360 -96.1% |
| 2014 | -- | $188,300 +2400.7% |
| 2013 | $1,792 | $7,530 |
| 2012 | -- | $7,530 |
| 2011 | -- | $7,530 |
| 2010 | -- | $7,530 +13.4% |
| 2009 | -- | $6,640 |
| 2008 | -- | $6,640 |
| 2007 | -- | $6,640 |
| 2005 | -- | $6,640 +27% |
| 2004 | -- | $5,230 |
| 2003 | -- | $5,230 |
| 2002 | -- | $5,230 |
| 2001 | -- | $5,230 |
Find assessor info on the county website
Neighborhood: 29420
Nearby homes
- $366,2003 bd2 ba1.5k sqft8508 Falling Leaf Ln, Charleston, SC 29420Off Market

- $377,3003 bd2 ba1.9k sqft5409 Misty Oak Ct, North Charleston, SC 29420Off Market
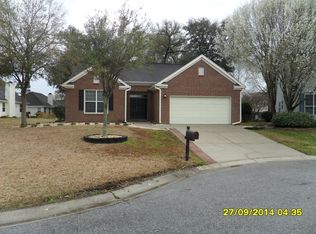
- $306,3003 bd2 ba1.3k sqft8510 Falling Leaf Ln, Charleston, SC 29420Off Market
- $334,4004 bd2 ba1.5k sqft8504 Falling Leaf Ln, North Charleston, SC 29420Off Market
- $327,1003 bd2 ba1.6k sqft8507 Falling Leaf Ln, North Charleston, SC 29420Off Market
- $362,8003 bd2 ba1.7k sqft8505 Falling Leaf Ln, North Charleston, SC 29420Off Market
- $380,0003 bd2 ba1.6k sqft5400 Misty Oak Ct, North Charleston, SC 29420Sold
- $311,0002 bd2 ba1.6k sqft8509 Falling Leaf Ln, Charleston, SC 29420Off Market
Nearby schools
GreatSchools rating
- 4/10Eagle Nest Elementary SchoolGrades: PK-5Distance: 0.5 mi
- 3/10River Oaks Middle SchoolGrades: 6-8Distance: 0.6 mi
- 8/10Fort Dorchester High SchoolGrades: 9-12Distance: 0.9 mi
Schools provided by the listing agent
- Elementary: Oakbrook
- Middle: Oakbrook
- High: Ft. Dorchester
Source: CTMLS. This data may not be complete. We recommend contacting the local school district to confirm school assignments for this home.
Get a cash offer in 3 minutes
Find out how much your home could sell for in as little as 3 minutes with a no-obligation cash offer.
Estimated market value
$418,400
Get a cash offer in 3 minutes
Find out how much your home could sell for in as little as 3 minutes with a no-obligation cash offer.
Estimated market value
$418,400
- South Carolina
- Dorchester County
- North Charleston
- 29420
- 8506 Falling Leaf Ln
Nearby cities
Nearby zip codes
Other North Charleston Topics
- Apartments for Rent in 29420
- Houses for Sale in 29420
- Houses for Rent in 29420
- 29420 Real Estate
- North Charleston Condos
- Houses for Sale in North Charleston
- Newest Listings in North Charleston
- North Charleston Home Values
- North Charleston Real Estate Agents
- North Charleston Refinance
- North Charleston Mortgage Rates
