Skip main navigation
Sold for $465,000
  • $465,000

    8506 Fieldway Dr, Randallstown, MD 21133

    4beds
    2,016sqft
    Single Family Residence
    Built in 1956
    10,800 Square Feet Lot
    $466,500 Zestimate®
    $231/sqft
    $2,938 Estimated rent

    Home value

    $466,500

    $443,000 - $490,000

    $2,938/mo

    Zestimate® history
    Loading
    Loading...

    Owner options

    List your home for rent

    $2,938/mo

    Rent Zestimate®

    Find your next renter with Zillow Rental Manager. Plus, with online applications, you can quickly screen prospective tenants – for free.

    Learn more

    $2,938/mo

    Rent Zestimate®

    Refinance and save

    $2,901/mo

    Est. payment

    Refinancing to a lower rate could help reduce your monthly payments and save thousands over the life of the loan.

    See today's rates

    $2,901/mo

    Est. payment

    Explore your selling options

    Work with a Zillow partner agent

    Leverage their expertise and Zillow's premium Showcase listings to get your home seen by more buyers.

    Get started

    List with your own agent

    Get your home in front of millions of buyers by listing it on Zillow.

    Learn how to do it

    Sell it yourself

    Take full control of how buyers see your home on Zillow by listing For Sale by Owner (FSBO).

    List your home

    What's special

    Tons of natural lightRecessed lightingFourth bedroomStunning hardwood floorsDining areaStunning kitchenTwo sizable secondary bedrooms
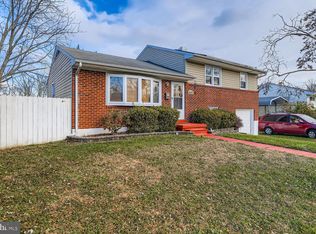
    Beautifully renovated 4BR/3BA Tri-level home located in the desirable neighborhood of Courtleigh. Park just steps from the door into your forever home. This home offers tons of natural light, recessed lighting, an open floor plan, and stunning hardwood floors. The main entry level offers the open floor plan featuring a large living room, a dining area, and a stunning kitchen. The kitchen features plenty of two-tone cabinets finished with crown moldings, stainless steel appliances including a gas slide-in range, sleek quartz countertops with a designed tiled backsplash, a deep sink under a window, and a large center island with waterfall edges, pendant lights, and breakfast seating. On the second floor are two sizable secondary bedrooms, a newly remodeled full bath, and a primary suite. The primary features two large closets and a private full bath boasting a beautifully tiled walk-in shower. From the main floor step down into the oversized family room with a gas fireplace feature, laundry, and a new full bath with another beautifully tiled walk-in shower. There is one more level below offering the fourth bedroom, a large recreation room, and another room ideal as a home office. From the family room, step through french doors leading to the driveway, and a door that leads to the fenced yard. The yard is filled with green space and tons of possibilities. This home is move-in ready, ideal for any new homeowner, and is located nearby shopping, restaurants, and commuter routes.

    Zillow last checked:

    Listing updated:

    Listed by:

    Alan-Michael Carter 443-326-4119,

    VYBE Realty

    Bought with:

    Karriem Hopwood, 667893

    Corner House Realty

    Source: Bright MLS,MLS#: MDBC2152560MLS Logo

    Facts & features

    Interior

    Bedrooms & bathrooms
    • Bedrooms: 4
    • Bathrooms: 3
    • Full bathrooms: 3
    Rooms
    • Room types: Bedroom 2, Bedroom 3, Bedroom 1, Bathroom 1, Bathroom 2
    Bedroom 1
    • Level: Upper
    Bedroom 1
    • Level: Lower
    Bedroom 2
    • Level: Upper
    Bedroom 3
    • Level: Upper
    Bathroom 1
    • Level: Lower
    Bathroom 1
    • Level: Upper
    Bathroom 2
    • Level: Upper
    Heating
    • Forced Air, Natural Gas
    Cooling
    • Central Air, Electric
    Appliances
    • Included: Microwave, Dishwasher, Oven/Range - Gas, Refrigerator, Stainless Steel Appliance(s), Gas Water Heater
    • Laundry: Hookup, Lower Level, Washer/Dryer Hookups Only
    Features
    • Bathroom - Tub Shower, Bathroom - Walk-In Shower, Breakfast Area, Combination Kitchen/Living, Dining Area, Open Floorplan, Kitchen Island, Primary Bath(s), Recessed Lighting, Upgraded Countertops, Walk-In Closet(s)
    • Flooring: Carpet, Wood
    • Doors: French Doors
    • Basement: Finished
    • Number of fireplaces: 1
    • Fireplace features: Gas/Propane
    Interior area
    • Total structure area: 2,053
    • Total interior livable area: 2,016 sqft
    • Finished area above ground: 1,604
    • Finished area below ground: 412

    Property

    Parking
    • Parking features: Driveway
    • Has uncovered spaces: Yes
    Accessibility
    • Accessibility features: None
    Features
    • Levels: Multi/Split,Four
    • Stories: 4
    • Patio & porch: Patio
    • Pool features: None
    Lot
    • Size: 10,800 Square Feet
    • Dimensions: 1.00 x
    Details
    • Additional structures: Above Grade, Below Grade
    • Parcel number: 04020213200130
    • Zoning: R
    • Special conditions: Standard

    Construction

    Type & style
    • Home type: SingleFamily
    • Property subtype: Single Family Residence
    Materials
    • Brick
    • Foundation: Concrete Perimeter
    • Roof: Shingle,Composition
    Condition
    • New construction: No
    • Year built: 1956

    Utilities & green energy

    • Sewer: Public Sewer
    • Water: Public

    Community & HOA

    Community
    • Subdivision: Courtleigh
    HOA
    • Has HOA: No
    Location
    • Region: Randallstown

    Financial & listing details

    • Price per square foot: $231/sqft
    • Tax assessed value: $259,300
    • Annual tax amount: $3,143
    • Date on market: 2/26/2026
    • Listing agreement: Exclusive Right To Sell
    • Ownership: Ground Rent

    Price history

    DateEventPrice
    4/2/2026Sold$465,000$231/sqft
    Source: Bright MLS #MDBC2152560 Report a problem
    3/24/2026Pending sale$465,000$231/sqft
    Source: Bright MLS #MDBC2152560 Report a problem
    3/9/2026Contingent$465,000$231/sqft
    Source: Bright MLS #MDBC2152560 Report a problem
    3/9/2026Pending sale$465,000$231/sqft
    Source: Bright MLS #MDBC2152560 Report a problem
    2/26/2026Listed for sale$465,000+106.7%$231/sqft
    Source: Bright MLS #MDBC2152560 Report a problem
    7/16/2025Sold$225,000+60.8%$112/sqft
    Source: Bright MLS #MDBC2134162 Report a problem
    2/4/2003Sold$139,900+74.9%$69/sqft
    Source: Public Record Report a problem
    8/8/2002Sold$80,000$40/sqft
    Source: Public Record Report a problem

    Public tax history

    YearProperty taxesTax assessment
    2025$3,437 +19.1%$259,300 +8.9%
    2024$2,885 +7.4%$238,000 +7.4%
    2023$2,685 +8%$221,500 -6.9%
    2022$2,485 +8.8%$238,000 +26.3%
    2021$2,285 +0.8%$188,500 +0.8%
    2020$2,266 +0.8%$187,000 -0.8%
    2019$2,248 +0.8%$188,500 +2.4%
    2018$2,230 +4.4%$184,000 +4.4%
    2017$2,137 -12.1%$176,300 +4.6%
    2016$2,431 $168,600 +4.8%
    2015$2,431 $160,900
    2014$2,431 $160,900
    2013-- $160,900 -22.3%
    2012-- $207,200
    2011-- $207,200
    2010-- $207,200 -12.1%
    2009-- $235,640 +18.5%
    2008-- $198,910 +22.6%
    2007-- $162,180 +29.3%
    2006-- $125,450 +3.6%
    2005-- $121,042 +3.8%
    2004-- $116,636 +3.9%
    2003-- $112,230 +4.3%
    2002-- $107,620 +4.5%
    2001-- $103,010
    Find assessor info on the county website

    Neighborhood: 21133

    Nearby schools

    GreatSchools rating
    Schools provided by the listing agent
    • District: Baltimore County Public Schools

    Source: Bright MLS. This data may not be complete. We recommend contacting the local school district to confirm school assignments for this home.

    Get a cash offer in 3 minutes
    Find out how much your home could sell for in as little as 3 minutes with a no-obligation cash offer.
    Estimated market value
    $466,500
    Get a cash offer in 3 minutes
    Find out how much your home could sell for in as little as 3 minutes with a no-obligation cash offer.
    Estimated market value
    $466,500