Welcome to this well maintained and inviting two-story home with a backyard perfect for entertaining. This spacious residence offers 4 bedrooms with a thoughtful layout that provides maximum living space on your main floor. Step inside to a stunning two-story foyer that fills the home with natural light and creates a grand first impression. The main level features a living room and dining room, perfect for hosting guests, along with a warm and welcoming family room with a brick fireplace and a wall of windows that allow for natural lighting. The kitchen has stainless appliance with lots pf extra prep space and views of the beautiful pool and gardens. Just off the kitchen, you’ll find a convenient laundry room complete with a utility sink and extra storage space. Enjoy casual meals in the breakfast area overlooking the backyard, where double doors lead to your private outdoor retreat. The beautifully designed pool with outdoor living spaces, and evening lighting all within a board on board high fence which creates the perfect setting for relaxing weekends or entertaining friends and family. The oversized primary suite offers a true escape, featuring a luxurious en-suite bathroom with a garden tub, separate shower with rainhead and handheld sprayer, and split vanities each with generous counter space. Three additional bedrooms are very spacious as well. With its spacious layout, abundant natural light, and exceptional outdoor living space, this home is a perfect blend of comfort and convenience in a desirable Rowlett location. Additionally there is a small at home workshop-storage shed with electric just outside the garage.
Sold
Price Unknown
8506 Linda Vista Dr, Rowlett, TX 75088
4beds
3,115sqft
Single Family Residence
Built in 1991
8,102 Square Feet Lot
$464,900 Zestimate®
$--/sqft
$3,760 Estimated rent
Home value
$464,900
$432,000 - $502,000
$3,760/mo
Zestimate® history
Owner options
List your home for rent
$3,760/mo
Rent Zestimate®
Find your next renter with Zillow Rental Manager. Plus, with online applications, you can quickly screen prospective tenants – for free.
$3,760/mo
Rent Zestimate®
Refinance and save
Refinancing to a lower rate could help reduce your monthly payments and save thousands over the life of the loan.
Explore your selling options
Work with a Zillow partner agent
Leverage their expertise and Zillow's premium Showcase listings to get your home seen by more buyers.
Get startedList with your own agent
Get your home in front of millions of buyers by listing it on Zillow.
Learn how to do itSell it yourself
Take full control of how buyers see your home on Zillow by listing For Sale by Owner (FSBO).
List your homeWhat's special
Exceptional outdoor living spaceAbundant natural lightBackyard perfect for entertaining
Zillow last checked:
Listing updated:
Listed by:
Patty Turner 0426347 972-772-7000,
Keller Williams Rockwall 972-772-7000
Bought with:
Kimberly Mccall, 0447889
Berkshire HathawayHS PenFed TX
Source: NTREIS,MLS#: 21227670
Facts & features
Interior
Bedrooms & bathrooms
- Bedrooms: 4
- Bathrooms: 3
- Full bathrooms: 2
- 1/2 bathrooms: 1
Primary bedroom
- Features: Ceiling Fan(s), Dual Sinks, Double Vanity, En Suite Bathroom, Garden Tub/Roman Tub, Jetted Tub, Separate Shower, Walk-In Closet(s)
- Level: Second
- Dimensions: 20 x 17
Bedroom
- Features: Ceiling Fan(s)
- Level: Second
- Dimensions: 12 x 11
Bedroom
- Features: Ceiling Fan(s)
- Level: Second
- Dimensions: 11 x 12
Bedroom
- Features: Ceiling Fan(s)
- Level: Second
- Dimensions: 12 x 13
Breakfast room nook
- Level: First
- Dimensions: 14 x 10
Dining room
- Features: Ceiling Fan(s)
- Level: First
- Dimensions: 14 x 12
Family room
- Features: Ceiling Fan(s), Fireplace
- Level: First
- Dimensions: 23 x 14
Kitchen
- Features: Built-in Features, Granite Counters, Pantry
- Level: First
- Dimensions: 14 x 13
Living room
- Features: Ceiling Fan(s)
- Level: First
- Dimensions: 20 x 17
Utility room
- Features: Built-in Features, Utility Sink
- Level: First
- Dimensions: 9 x 6
Heating
- Natural Gas
Cooling
- Central Air, Ceiling Fan(s)
Appliances
- Included: Dishwasher, Electric Oven, Gas Cooktop, Disposal, Microwave
- Laundry: Gas Dryer Hookup, Laundry in Utility Room
Features
- Chandelier, Double Vanity, Granite Counters, High Speed Internet, Pantry, Cable TV, Walk-In Closet(s)
- Flooring: Ceramic Tile, Laminate, Wood
- Windows: Window Coverings
- Has basement: No
- Number of fireplaces: 1
- Fireplace features: Gas Starter, Masonry, Wood Burning
Interior area
- Total interior livable area: 3,115 sqft
Property
Parking
- Total spaces: 2
- Parking features: Alley Access, Driveway
- Attached garage spaces: 2
Features
- Levels: Two
- Stories: 2
- Patio & porch: Covered
- Exterior features: Lighting, Storage
- Pool features: Fenced, Gunite, In Ground, Pool, Pool Sweep
- Fencing: High Fence,Wood
Lot
- Size: 8,102 Square Feet
- Features: Interior Lot, Landscaped, Subdivision, Sprinkler System
Details
- Additional structures: Pergola, Shed(s), Workshop
- Parcel number: 440014100I0030000
Construction
Type & style
- Home type: SingleFamily
- Architectural style: Traditional,Detached
- Property subtype: Single Family Residence
Materials
- Brick
- Foundation: Slab
- Roof: Composition
Condition
- Resale
- Year built: 1991
Utilities & green energy
- Sewer: Public Sewer
- Water: Public
- Utilities for property: Sewer Available, Water Available, Cable Available
Community & HOA
Community
- Features: Curbs, Sidewalks
- Security: Fire Alarm, Smoke Detector(s)
- Subdivision: Dalrock Heights
HOA
- Has HOA: No
Location
- Region: Rowlett
Financial & listing details
- Tax assessed value: $506,860
- Annual tax amount: $12,737
- Date on market: 4/3/2026
- Cumulative days on market: 119 days
- Listing terms: Cash,Conventional,FHA,VA Loan
Price history
| Date | Event | Price |
|---|---|---|
| 8/19/2026 | Sold | -- |
Source: NTREIS #21227670 Report a problem | ||
| 8/11/2026 | Pending sale | $465,000$149/sqft |
Source: NTREIS #21227670 Report a problem | ||
| 8/3/2026 | Contingent | $465,000$149/sqft |
Source: NTREIS #21227670 Report a problem | ||
| 7/14/2026 | Listed for sale | $465,000$149/sqft |
Source: NTREIS #21227670 Report a problem | ||
| 7/9/2026 | Contingent | $465,000$149/sqft |
Source: NTREIS #21227670 Report a problem | ||
| 5/19/2026 | Price change | $465,000-2.1%$149/sqft |
Source: NTREIS #21227670 Report a problem | ||
| 4/3/2026 | Listed for sale | $475,000-1%$152/sqft |
Source: NTREIS #21227670 Report a problem | ||
| 12/1/2025 | Listing removed | $479,999$154/sqft |
Source: NTREIS #20966646 Report a problem | ||
| 9/11/2025 | Price change | $479,999-0.6%$154/sqft |
Source: NTREIS #20966646 Report a problem | ||
| 8/3/2025 | Price change | $482,950-0.4%$155/sqft |
Source: NTREIS #20966646 Report a problem | ||
| 6/13/2025 | Listed for sale | $484,950$156/sqft |
Source: NTREIS #20966646 Report a problem | ||
| 4/9/2007 | Sold | -- |
Source: Public Record Report a problem | ||
| 6/12/2003 | Sold | -- |
Source: Agent Provided Report a problem | ||
Public tax history
| Year | Property taxes | Tax assessment |
|---|---|---|
| 2025 | $5,947 +35.8% | $506,860 |
| 2024 | $4,379 +14.8% | $506,860 |
| 2023 | $3,814 +10.2% | $506,860 +21.9% |
| 2022 | $3,459 +1.8% | $415,700 +28.2% |
| 2021 | $3,398 +8.5% | $324,360 |
| 2020 | $3,133 +8.6% | $324,360 |
| 2019 | $2,884 +9.5% | $324,360 +22.9% |
| 2018 | $2,635 -45.5% | $263,970 +15.6% |
| 2017 | $4,831 +73.2% | $228,370 +98.1% |
| 2016 | $2,790 -31.6% | $115,270 -33.5% |
| 2015 | $4,076 | $173,220 +3.5% |
| 2014 | $4,076 | $167,340 |
| 2013 | -- | -- |
| 2012 | -- | -- |
| 2011 | -- | -- |
| 2010 | -- | -- |
| 2009 | -- | -- |
| 2008 | -- | -- |
| 2007 | -- | -- |
| 2005 | -- | -- |
| 2004 | -- | -- |
| 2003 | -- | -- |
| 2002 | -- | -- |
| 2001 | -- | -- |
Find assessor info on the county website
Neighborhood: Dalrock
Nearby homes
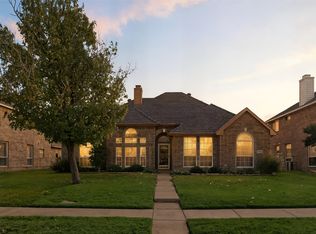
- $--4 bd2 ba2.2k sqft8502 Linda Vista Dr, Rowlett, TX 75088Sold
- $358,1004 bd2 ba2.3k sqft8510 Linda Vista Dr, Rowlett, TX 75088Off Market
- $378,4003 bd3 ba2.2k sqft5613 Luna Dr, Rowlett, TX 75088Off Market
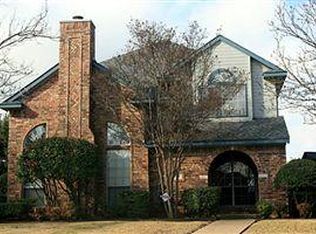
- $380,7004 bd2 ba2.8k sqft8409 Linda Vista Ct, Rowlett, TX 75088Off Market
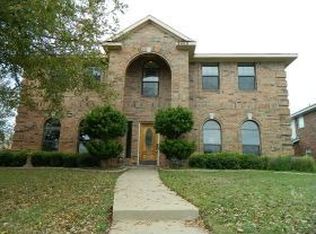
- $431,7004 bd2 ba3.1k sqft8418 Linda Vista Dr, Rowlett, TX 75088Off Market
- $459,9003 bd3 ba2.8k sqft8514 Linda Vista Dr, Rowlett, TX 75088Off Market
- $569,4004 bd4 ba3.1k sqft5618 Eagle Dr, Rowlett, TX 75088Off Market
- $390,0004 bd2 ba2.6k sqft5609 Luna Dr, Rowlett, TX 75088Off Market
Nearby schools
GreatSchools rating
- 3/10Nita Pearson Elementary SchoolGrades: PK-5Distance: 0.5 mi
- 3/10Vernon Schrade Middle SchoolGrades: 6-8Distance: 0.9 mi
- 4/10Rowlett High SchoolGrades: 9-12Distance: 2.8 mi
Schools provided by the listing agent
- District: Garland ISD
Source: NTREIS. This data may not be complete. We recommend contacting the local school district to confirm school assignments for this home.
Get a cash offer in 3 minutes
Find out how much your home could sell for in as little as 3 minutes with a no-obligation cash offer.
Estimated market value
$464,900
Get a cash offer in 3 minutes
Find out how much your home could sell for in as little as 3 minutes with a no-obligation cash offer.
Estimated market value
$464,900
- Texas
- Dallas County
- Rowlett
- 75088
- Dalrock
- 8506 Linda Vista Dr
