Brand new construction! Construction will with completion expected in February-March 2026. The first-floor bonus room makes a great home office or playroom. The mudroom entry can serve as a drop zone when you enter from the 2-car garage, helping you stay organized. The kitchen features an island with quartz countertops and a stainless steel appliance package. Upstairs you'll find a loft that makes a great playroom or game room! The primary suite features a walk-in shower, double vanities, and a water closet. Spacious primary closet! Situated on a great homesite- you'll get to see greenery when you're relaxing on your back patio! Warranties included.
Sold for $370,260
$370,260
8506 Lysander Dr, Louisville, KY 40214
4beds
2,265sqft
Single Family Residence
Built in 2025
6,534 Square Feet Lot
$369,800 Zestimate®
$163/sqft
$2,606 Estimated rent
Home value
$369,800
$351,000 - $388,000
$2,606/mo
Zestimate® history
Owner options
List your home for rent
$2,606/mo
Rent Zestimate®
Find your next renter with Zillow Rental Manager. Plus, with online applications, you can quickly screen prospective tenants – for free.
$2,606/mo
Rent Zestimate®
Refinance and save
$3,917/mo
Est. payment
Refinancing to a lower rate could help reduce your monthly payments and save thousands over the life of the loan.
$3,917/mo
Est. payment
Explore your selling options
Work with a Zillow partner agent
Leverage their expertise and Zillow's premium Showcase listings to get your home seen by more buyers.
Get startedList with your own agent
Get your home in front of millions of buyers by listing it on Zillow.
Learn how to do itSell it yourself
Take full control of how buyers see your home on Zillow by listing For Sale by Owner (FSBO).
List your homeWhat's special
Spacious primary closetBack patioStainless steel appliance packageIsland with quartz countertopsWater closetWalk-in showerPrimary suite
Zillow last checked:
Listing updated:
Listed by:
Douglas Schneider 908-420-5967,
USellis Realty Incorporated
Bought with:
NON MEMBER
Source: Metro Search Inc. LLC DBA Apex MLS,MLS#: 1700828
Facts & features
Interior
Bedrooms & bathrooms
- Bedrooms: 4
- Bathrooms: 3
- Full bathrooms: 2
- 1/2 bathrooms: 1
Primary bedroom
- Level: Second
Bedroom
- Level: Second
Bedroom
- Level: Second
Bedroom
- Level: Second
Primary bathroom
- Level: Second
Half bathroom
- Level: First
Full bathroom
- Level: Second
Dining area
- Level: First
Dining room
- Level: First
Foyer
- Level: First
Kitchen
- Level: First
Laundry
- Level: Second
Living room
- Level: First
Loft
- Level: Second
Mud room
- Level: First
Heating
- Electric, Natural Gas
Cooling
- Central Air
Features
- Open Floorplan
- Basement: None
- Has fireplace: No
Interior area
- Total structure area: 2,265
- Total interior livable area: 2,265 sqft
- Finished area above ground: 2,265
- Finished area below ground: 0
Property
Parking
- Total spaces: 2
- Parking features: Attached, Entry Front, Driveway
- Attached garage spaces: 2
- Has uncovered spaces: Yes
Features
- Stories: 2
- Patio & porch: Patio, Porch
Lot
- Size: 6,534 Square Feet
- Features: Sidewalk, Wooded
Details
- Parcel number: 0
Construction
Type & style
- Home type: SingleFamily
- Property subtype: Single Family Residence
Materials
- Vinyl Siding, Wood Frame, Stone
- Foundation: Slab, Concrete Perimeter
- Roof: Shingle
Condition
- Year built: 2025
Utilities & green energy
- Sewer: Public Sewer
- Water: Public
- Utilities for property: Electricity Connected, Natural Gas Connected
Community & HOA
Community
- Subdivision: Park Ridge
HOA
- Has HOA: Yes
- HOA fee: $1,620 annually
Location
- Region: Louisville
Financial & listing details
- Price per square foot: $163/sqft
- Date on market: 10/15/2025
- Electric utility on property: Yes
Price history
| Date | Event | Price |
|---|---|---|
| 4/17/2026 | Sold | $370,260$163/sqft |
Source:  Metro Search Inc. LLC DBA Apex MLS #1700828 Report a problem Metro Search Inc. LLC DBA Apex MLS #1700828 Report a problem | ||
| 10/15/2025 | Pending sale | $370,260$163/sqft |
Source: Metro Search Inc. LLC DBA Apex MLS #1700828 Report a problem | ||
| 10/15/2025 | Price change | $370,260+15.7%$163/sqft |
Source: Metro Search Inc. LLC DBA Apex MLS #1700828 Report a problem | ||
| 9/15/2025 | Listed for sale | $319,990$141/sqft |
Source:  Pulte Report a problem Pulte Report a problem | ||
Public tax history
Tax history is unavailable.
Neighborhood: Fairdale
Nearby homes
- $342,6404 bd3 ba2k sqft8508 Lysander Dr, Louisville, KY 40214Sold
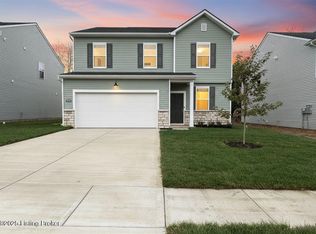
- $339,9904 bd3 ba2.1k sqft8501 Lysander Dr, Louisville, KY 40214Sold
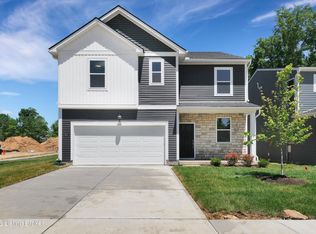
- $339,4204 bd3 ba2.2k sqft8509 Lysander Dr, Louisville, KY 40214New Construction
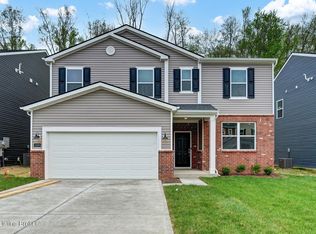
- $359,9904 bd3 ba2k sqft8505 Lysander Dr, Louisville, KY 40214Sold
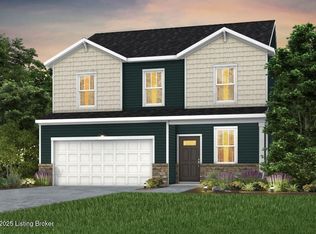
- $409,9904 bd3 ba3k sqft8412 Hollis View Way, Louisville, KY 40214Sold
- $343,7504 bd3 ba2k sqft8511 Lysander Dr, Louisville, KY 40214Sold
- $357,9204 bd3 ba2.2k sqft8503 Lysander Dr, Louisville, KY 40214New Construction
- $368,9704 bd3 ba2.2k sqft8512 Lysander Dr, Louisville, KY 40214Sold
Nearby schools
GreatSchools rating
- 3/10Kenwood Elementary SchoolGrades: K-5Distance: 0.8 mi
- 2/10Stuart Middle SchoolGrades: 6-8Distance: 3.3 mi
- 1/10Doss High SchoolGrades: 9-12Distance: 1.6 mi


Get pre-qualified for a loan
At Zillow Home Loans, we can pre-qualify you in as little as 5 minutes with no impact to your credit score.An equal housing lender. NMLS #10287.
Sell for more on Zillow
Get a Zillow Showcase℠ listing at no additional cost and you could sell for .
$369,800
2% more
+$7,396
With Zillow Showcase(estimated)
$377,196
- Kentucky
- Jefferson County
- Louisville
- 40214
- Fairdale
- 8506 Lysander Dr
Nearby cities
Nearby neighborhoods
Nearby zip codes
Other Louisville Topics
