OFF SITE OPEN HOUSE 07/16/2023 2 to 4 7213 Tod Street MOVE IN READY! This very popular Addison II floor plan, updated with more modern elevations and first floor design. By the way, a great location too! Open Sunday 2-4 pm ! 5 Bedrooms, 4.5 Baths- Interior finishes including 9’ ceiling heights, upgraded stair rails, gas fireplace, coffered ceiling in Family Room, and an upgraded Deluxe Kitchen Layout with 42” Cabinets, under cabinet lighting and Samsung Appliances, Hardiplank siding, and a finished basement The Addison II, offers 5278 SF with 1577 SF in the basement. Sit and enjoy your coffee in the light filled Morning Room that is off the Kitchen. Working from home? This home has a Study on the Main level. On the 2nd level you will find 4 total BRs with the Owners Bedroom with a Tray Ceiling. The Owners Bath is appointed with a Deluxe shower and Free Standing Soaking Tub. The Finished Basement offers a huge Rec-Room with a full BR and BA, plus Exercise room, and Media Room. Quality Features! There is a whole house fan on the second level with ability to improve the air quality within the entire home, 2x6 Framing, a “best in the business” 10 year transferable warranty, pest tubes in walls, and other standard quality features. Quality is not expensive, it’s priceless!
Sold for $1,799,900
$1,799,900
8506 Marquette St, Vienna, VA 22180
5beds
5,278sqft
Single Family Residence
Built in 2023
0.3 Acres Lot
$1,872,100 Zestimate®
$341/sqft
$7,514 Estimated rent
Home value
$1,872,100
$1.78M - $1.97M
$7,514/mo
Zestimate® history
Owner options
List your home for rent
$7,514/mo
Rent Zestimate®
Find your next renter with Zillow Rental Manager. Plus, with online applications, you can quickly screen prospective tenants – for free.
$7,514/mo
Rent Zestimate®
Refinance and save
$10,941/mo
Est. payment
Refinancing to a lower rate could help reduce your monthly payments and save thousands over the life of the loan.
$10,941/mo
Est. payment
Explore your selling options
Work with a Zillow partner agent
Leverage their expertise and Zillow's premium Showcase listings to get your home seen by more buyers.
Get startedList with your own agent
Get your home in front of millions of buyers by listing it on Zillow.
Learn how to do itSell it yourself
Take full control of how buyers see your home on Zillow by listing For Sale by Owner (FSBO).
List your homeWhat's special
Gas fireplaceFull brHardiplank sidingTray ceilingHuge rec-roomUpgraded deluxe kitchen layoutMedia room
Zillow last checked:
Listing updated:
Listed by:
Melissa Larson 703-929-5427,
RE/MAX Distinctive Real Estate, Inc.,
Co-Listing Agent: Fred P Reitzel 703-755-0713,
RE/MAX Distinctive Real Estate, Inc.
Bought with:
Patrick Beasley
Keller Williams Capital Properties
Source: Bright MLS,MLS#: VAFX2117224
Facts & features
Interior
Bedrooms & bathrooms
- Bedrooms: 5
- Bathrooms: 5
- Full bathrooms: 4
- 1/2 bathrooms: 1
- Main level bathrooms: 1
Rooms
- Room types: Dining Room, Primary Bedroom, Bedroom 2, Bedroom 3, Bedroom 4, Bedroom 5, Kitchen, Foyer, Breakfast Room, Study, Exercise Room, Great Room, Laundry, Recreation Room, Media Room, Bathroom 2, Bathroom 3, Primary Bathroom, Full Bath, Half Bath
Basement
- Description: Percent Finished: 80.0
- Area: 1577
Heating
- Forced Air, Central, Natural Gas
Cooling
- Central Air, Humidity Control, Electric
Appliances
- Included: Air Cleaner, Cooktop, Disposal, Dishwasher, Humidifier, Ice Maker, Self Cleaning Oven, Oven, Range Hood, Six Burner Stove, Stainless Steel Appliance(s), Gas Water Heater, Water Heater
- Laundry: Upper Level, Washer/Dryer Hookups Only, Laundry Room
Features
- Air Filter System, Breakfast Area, Dining Area, Family Room Off Kitchen, Open Floorplan, Formal/Separate Dining Room, Kitchen Island, Eat-in Kitchen, Kitchen - Table Space, Recessed Lighting, 9'+ Ceilings, Dry Wall
- Flooring: Carpet, Ceramic Tile, Engineered Wood, Wood
- Doors: Insulated
- Windows: ENERGY STAR Qualified Windows, Energy Efficient, Low Emissivity Windows, Insulated Windows
- Basement: Full,Exterior Entry
- Number of fireplaces: 1
- Fireplace features: Glass Doors, Mantel(s)
Interior area
- Total structure area: 5,278
- Total interior livable area: 5,278 sqft
- Finished area above ground: 3,701
- Finished area below ground: 1,577
Property
Parking
- Total spaces: 2
- Parking features: Garage Door Opener, Asphalt, Attached, Driveway
- Attached garage spaces: 2
- Has uncovered spaces: Yes
Accessibility
- Accessibility features: None
Features
- Levels: Three
- Stories: 3
- Patio & porch: Deck
- Exterior features: Rain Gutters, Sidewalks, Street Lights
- Pool features: None
Lot
- Size: 0.3 Acres
- Features: Backs to Trees
Details
- Additional structures: Above Grade, Below Grade
- Parcel number: 0491 09P 0008
- Zoning: R=3
- Special conditions: Standard
Construction
Type & style
- Home type: SingleFamily
- Architectural style: Craftsman
- Property subtype: Single Family Residence
Materials
- Advanced Framing, Asphalt, Blown-In Insulation, Cement Siding, HardiPlank Type, Rough-In Plumbing, Spray Foam Insulation, Tile
- Foundation: Concrete Perimeter, Passive Radon Mitigation
- Roof: Architectural Shingle,Asphalt
Condition
- Excellent
- New construction: Yes
- Year built: 2023
Details
- Builder model: Addison II F
- Builder name: Evergreene Homes
Utilities & green energy
- Electric: 200+ Amp Service
- Sewer: Public Sewer
- Water: Public
Green energy
- Indoor air quality: Integrated Pest Management, Ventilation
Community & HOA
Community
- Subdivision: Dunn Loring Woods
HOA
- Has HOA: No
Location
- Region: Vienna
Financial & listing details
- Price per square foot: $341/sqft
- Tax assessed value: $496,000
- Annual tax amount: $5,672
- Date on market: 6/21/2023
- Listing agreement: Exclusive Right To Sell
- Listing terms: Cash,Conventional
- Ownership: Fee Simple
Price history
| Date | Event | Price |
|---|---|---|
| 8/30/2023 | Sold | $1,799,900-2.7%$341/sqft |
Source:  Bright MLS #VAFX2117224 Report a problem Bright MLS #VAFX2117224 Report a problem | ||
| 7/29/2023 | Pending sale | $1,849,500$350/sqft |
Source: Bright MLS #VAFX2117224 Report a problem | ||
| 7/19/2023 | Listing removed | $1,849,500$350/sqft |
Source: Bright MLS #VAFX2117224 Report a problem | ||
| 6/21/2023 | Listed for sale | $1,849,500-1.7%$350/sqft |
Source: Bright MLS #VAFX2117224 Report a problem | ||
| 12/20/2022 | Listing removed | $1,882,020$357/sqft |
Source: Bright MLS #VAFX2102278 Report a problem | ||
| 11/4/2022 | Listed for sale | $1,882,020+4.9%$357/sqft |
Source: Bright MLS #VAFX2102278 Report a problem | ||
| 8/1/2022 | Listing removed | $1,793,490$340/sqft |
Source: Bright MLS #VAFX2046292 Report a problem | ||
| 3/22/2022 | Listed for sale | $1,793,490+147.4%$340/sqft |
Source: Bright MLS #VAFX2046292 Report a problem | ||
| 3/18/2022 | Sold | $725,000-56.2%$137/sqft |
Source: Public Record Report a problem | ||
| 3/1/2022 | Price change | $1,653,500-2.3%$313/sqft |
Source: Bright MLS #VAFX2046292 Report a problem | ||
| 2/23/2022 | Price change | $1,691,600-4.7%$321/sqft |
Source: Bright MLS #VAFX2046292 Report a problem | ||
| 2/4/2022 | Listed for sale | $1,774,900$336/sqft |
Source: Bright MLS #VAFX2046292 Report a problem | ||
Public tax history
| Year | Property taxes | Tax assessment |
|---|---|---|
| 2025 | $19,767 +2.6% | $1,709,990 +2.9% |
| 2024 | $19,258 +244.1% | $1,662,330 +235.1% |
| 2023 | $5,597 -27.9% | $496,000 -27% |
| 2022 | $7,768 | $679,360 +7.5% |
| 2021 | -- | $631,940 +3% |
| 2020 | $7,259 +3.6% | $613,310 +3.6% |
| 2019 | $7,009 +5.1% | $592,230 +5.1% |
| 2018 | $6,670 +6.5% | $563,620 +4.5% |
| 2017 | $6,263 +0.2% | $539,480 |
| 2016 | $6,250 +3.8% | $539,480 |
| 2015 | $6,021 +7.6% | $539,480 +7.3% |
| 2014 | $5,596 | $502,560 +8.5% |
| 2013 | -- | $463,330 +10.6% |
| 2012 | -- | $419,080 +1.6% |
| 2011 | -- | $412,320 |
| 2010 | -- | $412,320 -3% |
| 2009 | -- | $425,220 -12.5% |
| 2008 | -- | $486,210 |
| 2007 | -- | $486,210 +61% |
| 2003 | -- | $301,920 +21.9% |
| 2002 | -- | $247,690 +17% |
| 2001 | -- | $211,700 |
Find assessor info on the county website
Neighborhood: 22180
Nearby homes
- $1,729,6005 bd4 ba3.5k sqft8508 Marquette St, Vienna, VA 22180Off Market
- $949,0003 bd3 ba1.9k sqft8504 Marquette St, Vienna, VA 22180Off Market

- $897,8003 bd2 ba1.1k sqft8505 Cottage St, Vienna, VA 22180Off Market
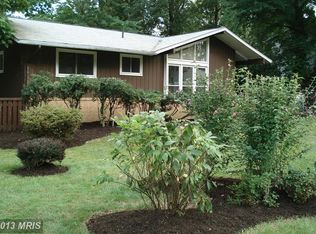
- $941,2004 bd2 ba1.8k sqft8507 Cottage St, Vienna, VA 22180Off Market
- $952,9004 bd3 ba1.6k sqft8510 Marquette St, Vienna, VA 22180Off Market
- $870,8004 bd2 ba1.3k sqft8502 Marquette St, Vienna, VA 22180Off Market
- $865,7003 bd2 ba1.5k sqft8507 Marquette St, Vienna, VA 22180Off Market
- $809,0004 bd2 ba1.1k sqft8509 Cottage St, Vienna, VA 22180Off Market
Nearby schools
GreatSchools rating
- 7/10Cunningham Park Elementary SchoolGrades: PK-6Distance: 0.9 mi
- 9/10Thoreau Middle SchoolGrades: 7-8Distance: 0.4 mi
- 6/10Marshall High SchoolGrades: 9-12Distance: 2.3 mi
Schools provided by the listing agent
- Elementary: Cunningham Park
- Middle: Thoreau
- High: Marshall
- District: Fairfax County Public Schools
Source: Bright MLS. This data may not be complete. We recommend contacting the local school district to confirm school assignments for this home.
Get a cash offer in 3 minutes
Find out how much your home could sell for in as little as 3 minutes with a no-obligation cash offer.
Estimated market value
$1,872,100
Get a cash offer in 3 minutes
Find out how much your home could sell for in as little as 3 minutes with a no-obligation cash offer.
Estimated market value
$1,872,100
- Virginia
- Fairfax County
- Vienna
- 22180
- 8506 Marquette St
Nearby cities
Nearby zip codes
Other Vienna Topics
