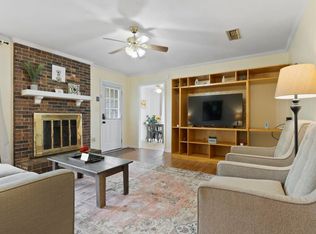
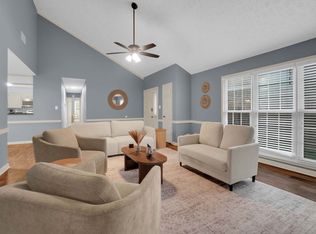
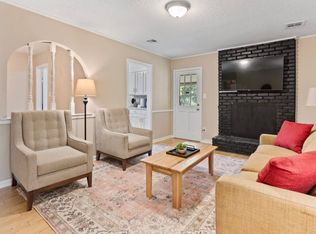
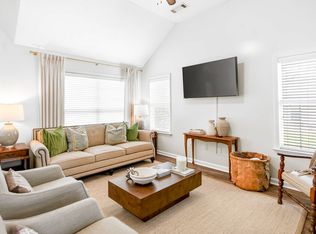
THIS HOME FEATURES A MASSIVE DOUBLE WIDE ENTRY DOORS INTO A SOARING 2 STORY FOYER WITH A VIEW OF THE UPSTAIRS BALCONY. START YOUR OWN TRADITIONS IN THE FORMAL DINING LARGE ENOUGH FOR A LAVISH FEAST! TO THE LEFT IS THE EXECUTIVE STYLE OFFICE RICH WITH WOOD STAINED ACCENTS AND VAULTED CEILINGS. BARREL CEILING IN THE GALLERY SWEEPS YOU THRU THE GREATROOM, PAST THE SECOND STAIRCASE INTO THE KITCHEN SUITE. ALL YOU IMAGINED AND MORE AWAITS YOU HERE...FROM THE PANTRY ROOM DONE IN "CALIFORNIA STYLE" SHELVING TO THE GRILLING PORCH PERFECT FOR THE PROFESSIONAL BACKYARD CHEF. AT THE END OF THE DAY, RETIRE TO YOUR OWN HAVEN--STONE FIREPLACE SEPARATES THE SLEEPING AREA FROM THE MORNING ROOM. STEEP YOUR TROUBLES AWAY IN THE LUXURIOUS JETTED BATH OR LINGER IN THE RAINSHOWER. "CALIFORNIA STYLE CLOSETS" ALLOW AMPLE STORAGE. THE ELEGANT UPSTAIRS HAS LUSH BATHROOMS AND HUGE BONUS/MEDIA RM WITH CABINETS AND WET BAR. CALL FOR AN APPOINTMENT TODAY!
House for rent
Singlefamily
Available now
No pets
Air conditioner, central air, electric
Attached garage parking
Heat pump
What's special
Luxurious jetted bathSecond staircaseLush bathroomsKitchen suiteElegant upstairs
- 152 days |
- -- |
- -- |
Zillow last checked:
Listing updated:
Travel times

Let’s turn your rent into credit progress
Build credit history with every on-time payment and get credit for the payment you’re already making.
Facts & features
Interior
Bedrooms & bathrooms
- Bedrooms: 4
- Bathrooms: 4
- Full bathrooms: 3
- 1/2 bathrooms: 1
Heating
- Heat Pump
Cooling
- Air Conditioner, Central Air, Electric
Appliances
- Included: Dishwasher, Garbage Disposal, Gas Oven, Microwave Oven, Stove
Features
- Bar, Breakfast Bar, Double Vanity, High Ceilings, Jetted Tub, Linen Closet, Pull Down Attic Stairs, Separate Shower, Tray Ceiling(s), Walk-In Closet(s), Wet Bar, Window Treatments
- Flooring: Carpet, Tile, Wood
- Windows: Window Treatments
- Has fireplace: Yes
Interior area
- Total interior livable area: 4,652 sqft
Property
Parking
- Parking features: Attached, Garage
- Has attached garage: Yes
- Details: Contact manager
Features
- Stories: 2
- Patio & porch: Porch
- Exterior features: Jetted Tub, Outdoor Grill, Pull Down Attic Stairs, Separate Shower
Details
- Additional structures: Garage(s)
- Parcel number: 0908330000086000
Construction
Type & style
- Home type: SingleFamily
- Architectural style: Two Story
- Property subtype: SingleFamily
Materials
- Roof: Ridge Vents
Condition
- Year built: 2006
Community & HOA
Location
- Region: Montgomery
Financial & listing details
- Lease term: Contact For Details
Nearby apartments for rent

Price history
| Date | Event | Price |
|---|---|---|
| 5/26/2026 | Listed for rent | $4,000$1/sqft |
Source: MAAR #581519 Report a problem | ||
| 3/18/2026 | Listing removed | $4,000$1/sqft |
Source: MAAR #581519 Report a problem | ||
| 11/11/2025 | Listed for rent | $4,000$1/sqft |
Source: MAAR #581519 Report a problem | ||
| 3/30/2023 | Listing removed | -- |
Source: MAAR #532207 Report a problem | ||
| 1/24/2023 | Listed for rent | $4,000$1/sqft |
Source: MAAR #532207 Report a problem | ||
| 2/9/2007 | Sold | $698,100$150/sqft |
Source: Public Record Report a problem | ||