Stunning, fully renovated home situated on an oversized 7,807 sq. ft. lot! This property has been completely updated with brand-new electrical, plumbing, furnace, and central A/C, offering peace of mind for years to come. Featuring 5 spacious bedrooms and 4 full bathrooms, this home includes two private primary suites, each with its own en suite bathroom perfect for multigenerational living or accommodating guests. The finished basement provides additional living space and includes a full bathroom, making it ideal for a recreation room, home office, or extended family. Enjoy the expansive backyard with endless possibilities for entertaining, gardening, or future outdoor amenities. A truly move in ready home with modern upgrades and exceptional space both inside and out!
Pending
$349,900
8506 S Aberdeen St, Chicago, IL 60620
5beds
7,807sqft
Single Family Residence
Built in 1908
7,807 Square Feet Lot
$352,400 Zestimate®
$45/sqft
$-- HOA
What's special
Modern upgradesFinished basementExpansive backyardBrand-new electricalFully renovated homeAdditional living spaceTwo private primary suites
- --
- on Zillow |
- 636
- views |
- 64
- saves |
Zillow last checked:
Listing updated:
Listed by:
Samantha Marines 312-401-3205,
Keller Williams Preferred Realty
Source: MRED as distributed by MLS GRID,MLS#: 12712156
Facts & features
Interior
Bedrooms & bathrooms
- Bedrooms: 5
- Bathrooms: 4
- Full bathrooms: 4
Rooms
- Room types: Bedroom 5
Primary bedroom
- Features: Bathroom (Full)
- Level: Main
- Area: 156 Square Feet
- Dimensions: 13X12
Bedroom 2
- Features: Flooring (Carpet)
- Level: Second
- Area: 187 Square Feet
- Dimensions: 11X17
Bedroom 3
- Features: Flooring (Carpet)
- Level: Second
- Area: 117 Square Feet
- Dimensions: 13X9
Bedroom 4
- Features: Flooring (Carpet)
- Level: Second
- Area: 96 Square Feet
- Dimensions: 12X8
Bedroom 5
- Level: Basement
- Area: 81 Square Feet
- Dimensions: 9X9
Dining room
- Level: Main
- Area: 88 Square Feet
- Dimensions: 8X11
Family room
- Level: Basement
- Area: 120 Square Feet
- Dimensions: 10X12
Kitchen
- Features: Kitchen (Island)
- Level: Main
- Area: 112 Square Feet
- Dimensions: 8X14
Laundry
- Level: Basement
- Area: 35 Square Feet
- Dimensions: 5X7
Living room
- Level: Main
- Area: 88 Square Feet
- Dimensions: 8X11
Heating
- Natural Gas
Cooling
- Central Air
Appliances
- Included: Range, Dishwasher, Refrigerator
Features
- Basement: Finished,Full
Interior area
- Total structure area: 0
- Total interior livable area: 7,807 sqft
Property
Accessibility
- Accessibility features: No Disability Access
Features
- Stories: 2
Lot
- Size: 7,807 Square Feet
Details
- Parcel number: 20324170400000
- Special conditions: None
Construction
Type & style
- Home type: SingleFamily
- Architectural style: Bungalow
- Property subtype: Single Family Residence
Materials
- Stucco
- Roof: Asphalt
Condition
- New construction: No
- Year built: 1908
- Major remodel year: 2026
Utilities & green energy
- Sewer: Public Sewer
- Water: Lake Michigan
Community & HOA
HOA
- Services included: None
Location
- Region: Chicago
Financial & listing details
- Price per square foot: $45/sqft
- Tax assessed value: $120,010
- Annual tax amount: $1,749
- Date on market: 7/27/2026
- Ownership: Fee Simple
Estimated market value
$352,400
$335,000 - $370,000
$3,724/mo
Price history
| Date | Event | Price |
|---|---|---|
| 8/6/2026 | Pending sale | $349,900$45/sqft |
Source:  MRED as distributed by MLS GRID #12712156 Report a problem MRED as distributed by MLS GRID #12712156 Report a problem | ||
| 7/27/2026 | Listed for sale | $349,900+438.3%$45/sqft |
Source: MRED as distributed by MLS GRID #12712156 Report a problem | ||
| 4/22/2025 | Sold | $65,000-13.3%$8/sqft |
Source: Public Record Report a problem | ||
| 10/29/2024 | Listing removed | $75,000$10/sqft |
Source: MRED as distributed by MLS GRID #12190859 Report a problem | ||
| 10/24/2024 | Contingent | $75,000$10/sqft |
Source: MRED as distributed by MLS GRID #12190859 Report a problem | ||
| 10/17/2024 | Listed for sale | $75,000-16.7%$10/sqft |
Source: MRED as distributed by MLS GRID #12190859 Report a problem | ||
| 4/21/2020 | Listing removed | $90,000$12/sqft |
Source: Kale Realty #10492206 Report a problem | ||
| 8/21/2019 | Listed for sale | $90,000+38.5%$12/sqft |
Source: Kale Realty #10492206 Report a problem | ||
| 8/24/1994 | Sold | $65,000$8/sqft |
Source: Public Record Report a problem | ||
Public tax history
| Year | Property taxes | Tax assessment |
|---|---|---|
| 2024 | $1,749 -14.4% | $12,001 -7.7% |
| 2023 | $2,043 +3.7% | $12,999 |
| 2022 | $1,970 +1.3% | $12,999 |
| 2021 | $1,944 +20.2% | $12,999 +25.4% |
| 2020 | $1,618 +1.1% | $10,364 -9% |
| 2019 | $1,599 +1.8% | $11,390 |
| 2018 | $1,571 +14.9% | $11,390 +17.1% |
| 2017 | $1,367 -5.6% | $9,727 |
| 2016 | $1,448 +11.2% | $9,727 |
| 2015 | $1,302 +1.3% | $9,727 +2.5% |
| 2014 | $1,285 +2.9% | $9,492 |
| 2013 | $1,248 -0.6% | $9,492 |
| 2012 | $1,256 -17.1% | $9,492 -16.5% |
| 2011 | $1,515 -2.5% | $11,371 |
| 2010 | $1,554 +3.9% | $11,371 |
| 2009 | $1,495 -15.5% | $11,371 -19.8% |
| 2008 | $1,769 +0.3% | $14,177 |
| 2007 | $1,764 +81.9% | $14,177 +13.4% |
| 2006 | $970 -5.1% | $12,506 +41.8% |
| 2005 | $1,022 +1.9% | $8,821 |
| 2004 | $1,003 +4.5% | $8,821 |
| 2003 | $960 -5.4% | $8,821 +18% |
| 2002 | $1,015 +7.6% | $7,474 |
| 2001 | $944 +22.1% | $7,474 |
| 2000 | $773 +1% | $7,474 +24.1% |
| 1999 | $766 | $6,023 |
Find assessor info on the county website
Monthly payment
Est. payment
Payment breakdown
Explore the cost of this home by adjusting the details. Changes won't be saved.Climate risks
Neighborhood: Gresham
Nearby schools
GreatSchools rating
- 6/10Gresham Elementary SchoolGrades: PK-8Distance: 0.3 mi
- 1/10Hirsch Metropolitan High SchoolGrades: 9-12Distance: 2.7 mi
Schools provided by the listing agent
- District: 299
Source: MRED as distributed by MLS GRID. This data may not be complete. We recommend contacting the local school district to confirm school assignments for this home.
- $7,810-- bd-- ba-- sqft8502 S Aberdeen St, Chicago, IL 60620Off Market
- $320,0004 bd4 ba2k sqft8510 S Aberdeen St, Chicago, IL 60620Sold
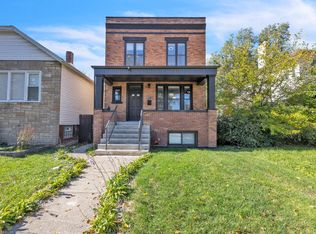
- $265,5004 bd2 ba2.2k sqft8500 S Aberdeen St, Chicago, IL 60620Off Market
- $2,4995 bd2 ba1.8k sqft8512 S Aberdeen St, Chicago, IL 60620For Rent

- $180,5003 bd2 ba1k sqft8516 S Aberdeen St, Chicago, IL 60620Off Market
- $--5 bd2 ba3.1k sqft8520 S Aberdeen St #1, Chicago, IL 60620Off Market
- $283,0006 bd3 ba2.1k sqft8507 S May St, Chicago, IL 60620Off Market
- $242,7005 bd2 ba3.1k sqft8520 S Aberdeen St, Chicago, IL 60620Off Market
A local agent can set up tours, give advice and negotiate with sellers.
A local lender can help you make sure your offer is ready when you are.
Similar homes
- $390,0004 bd3 ba5k sqft8407 S Wolcott Ave, Chicago, IL 60620Active
 MLS ID #12590010, James Bohannon, Enterprise Realty Power Broker. MRED as distributed by MLS GRID
 - $375,0008 bd3 ba4k sqft1401 E 72nd Pl, Chicago, IL 60619Active
 MLS ID #12722716, David Taylor, Keller Williams ONEChicago. MRED as distributed by MLS GRID
 - $405,0004 bd3 ba4k sqft11701 S Bell Ave, Chicago, IL 60643Active
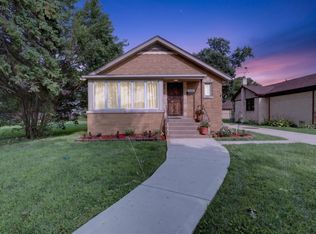 MLS ID #12729457, Rashauna Scott, Keller Williams ONEChicago. MRED as distributed by MLS GRID
 - $427,4995 bd4 ba4k sqft7801 S Eberhart Ave, Chicago, IL 60619Active
 MLS ID #12704137, Precious Credit, Coldwell Banker Realty. MRED as distributed by MLS GRID
 - $289,9003 bd2 ba7.5k sqft10130 S Lowe Ave, Chicago, IL 60628ActiveMLS ID #12690606, Nicole Benson, NV Realty LLC. MRED as distributed by MLS GRID
- $--8 bd4 ba5.9k sqft2434 W 60th St, Chicago, IL 60629AuctionAuction.com 2
- $445,0003 bd4 ba4k sqft(Undisclosed Address), Chicago, IL 60609NewMLS ID #12739517, Mark Johns, Gordon Realty Co.. MRED as distributed by MLS GRID
- $279,9006 bd3 ba3.9k sqft2333 S Whipple St, Chicago, IL 60623ContingentMLS ID #12731160, Jose Aguilar, Realty of America, LLC. MRED as distributed by MLS GRID
- $310,0003 bd1 ba6.2k sqft4616 W 97th Pl, Oak Lawn, IL 60453ActiveMLS ID #12690247, Terri Campbell, Century 21 Circle. MRED as distributed by MLS GRID
- $175,0006 bd2 ba4.1k sqft7216 S South Chicago Ave, Chicago, IL 60619ActiveMLS ID #12638262, Vernon Spells, Real People Realty. MRED as distributed by MLS GRID
- $430,0005 bd3 ba4.7k sqft3811 River Rd, Hazel Crest, IL 60429ActiveMLS ID #12715988, Beatriz Figueroa, Realty of America. MRED as distributed by MLS GRID
- $444,9007 bd3 ba4.2k sqft1218 N Parkside Ave, Chicago, IL 60651Price ChangeMLS ID #12719507, Louie Psyhogios, SR Realty Group Inc.. MRED as distributed by MLS GRID
- $410,0003 bd2 ba4k sqft5254 W Monroe St, Chicago, IL 60644ActiveMLS ID #12592475, Michelle Bolden, United Real Estate - Chicago. MRED as distributed by MLS GRID
- $300,0004 bd4 ba4.1k sqft4950 S Chicago Beach Dr #4A, Chicago, IL 60615ActiveMLS ID #12559256, Ian Schwartz, Coldwell Banker Realty. MRED as distributed by MLS GRID
- $--8 bd6 ba4.3k sqft494 Jeffery Ave, Calumet City, IL 60409AuctionXome
- $469,9003 bd3 ba4.4k sqft921 N Lorel Ave, Chicago, IL 60651ActiveMLS ID #12703221, Jose Vazquez, Realty of America, LLC. MRED as distributed by MLS GRID
- $229,9004 bd3 ba5k sqft15943 Vine Ave, Harvey, IL 60426ActiveMLS ID #12690374, Wesley Thompson, Elite Realty Services INC. MRED as distributed by MLS GRID
- $244,9993 bd2 ba5.9k sqft1543 N 32nd Ave, Melrose Park, IL 60160ActiveMLS ID #12729210, Manuel Contreras, Coldwell Banker Realty. MRED as distributed by MLS GRID
- $279,9003 bd1 ba5.5k sqft16465 Roy St, Oak Forest, IL 60452ActiveMLS ID #12695799, Liset Flores, Better Homes & Gardens Real Estate. MRED as distributed by MLS GRID
- $222,9003 bd3 ba7.2k sqft2125 221st St, Sauk Village, IL 60411ActiveMLS ID #12372087, Sandra M Patterson, GREEN,GRI, Coldwell Banker Realty. MRED as distributed by MLS GRID
