Turnkey PDX home with incredible multi-generational living or rental income potential. Located near the vibrant Montavilla neighborhood, this spacious and move-in-ready property spans 2,761 square feet with an exceptionally flexible layout. Buyers will appreciate the peace of mind that comes with a brand new roof and a freshly built outdoor entertainment deck.The home is uniquely designed and perfectly set up to operate as two completely separate living areas. The single level side of the home features three bedrooms and two full bathrooms. The two story side offers excellent privacy with two bedrooms and two full bathrooms tucked away on the upper level.The exterior features are just as impressive, starting with excellent curb appeal from the front circular driveway and an attached garage. The large lot provides extensive parking options, including secure RV parking and a massive second garage that is detached from the main house, making it perfect for a workshop, boat storage, or a trade professional.The private, fully fenced backyard is an urban oasis designed for low-maintenance enjoyment. It comes complete with dedicated garden bed, established grapevines, and mature fruit trees. This unbeatable location puts you just minutes from the hiking trails at Mt. Tabor Park, incredible local dining, and quick commuting options. This is a rare find with endless possibilities! [Home Energy Score = 1. HES Report at https://rpt.greenbuildingregistry.com/hes/OR10202068]
Pending
Price cut: $29.1K (7/31)
$599,900
8506 SE Mill St, Portland, OR 97216
5beds
2,761sqft
Residential, Single Family Residence
Built in 1949
10,018 Square Feet Lot
$-- Zestimate®
$217/sqft
$-- HOA
What's special
Private fully fenced backyardExceptionally flexible layoutSecure rv parkingExcellent curb appealMature fruit treesBrand new roofAttached garage
- 97 days
- 104
- 3
Zillow last checked:
Listing updated:
Listed by:
Matthew Morris 971-335-8697,
MORE Realty,
Phuong Yen Ma 503-309-4714,
MORE Realty
Source: RMLS (OR),MLS#: 182474292
Facts & features
Interior
Bedrooms & bathrooms
- Bedrooms: 5
- Bathrooms: 5
- Full bathrooms: 4
- Partial bathrooms: 1
- Main level bathrooms: 3
Rooms
- Room types: Bedroom 2, Bedroom 3, Dining Room, Family Room, Kitchen, Living Room, Primary Bedroom
Primary bedroom
- Features: Bathtub, Vinyl Floor
- Level: Main
Bedroom 2
- Features: Vinyl Floor
- Level: Main
Bedroom 3
- Features: Vinyl Floor
- Level: Main
Dining room
- Features: Vinyl Floor
- Level: Main
Kitchen
- Features: Vinyl Floor
- Level: Main
Living room
- Features: Fireplace, Hardwood Floors
- Level: Main
Heating
- Forced Air, Fireplace(s)
Cooling
- Central Air
Appliances
- Included: Dishwasher, Disposal, Free-Standing Range, Range Hood, Gas Water Heater
- Laundry: Laundry Room
Features
- Ceiling Fan(s), Central Vacuum, High Ceilings, Quartz, Vaulted Ceiling(s), Bathtub
- Flooring: Hardwood, Tile, Vinyl
- Windows: Double Pane Windows, Vinyl Frames
- Basement: Crawl Space
- Number of fireplaces: 1
- Fireplace features: Wood Burning
Interior area
- Total structure area: 2,761
- Total interior livable area: 2,761 sqft
Video & virtual tour
Property
Parking
- Total spaces: 2
- Parking features: Driveway, RV Access/Parking, Garage Door Opener, Attached
- Attached garage spaces: 2
- Has uncovered spaces: Yes
Accessibility
- Accessibility features: Garage On Main, Main Floor Bedroom Bath, Accessibility
Features
- Levels: Two
- Stories: 2
- Patio & porch: Covered Deck
- Exterior features: Garden, Raised Beds
- Has spa: Yes
- Spa features: Bath
- Fencing: Fenced
Lot
- Size: 10,018 Square Feet
- Features: Level, SqFt 10000 to 14999
Details
- Additional structures: RVParking, ToolShed
- Parcel number: R332457
Construction
Type & style
- Home type: SingleFamily
- Architectural style: Custom Style
- Property subtype: Residential, Single Family Residence
Materials
- Vinyl Siding
- Foundation: Concrete Perimeter
- Roof: Composition
Condition
- Approximately
- New construction: No
- Year built: 1949
Utilities & green energy
- Gas: Gas
- Sewer: Public Sewer
- Water: Public
- Utilities for property: Cable Connected
Community & HOA
HOA
- Has HOA: No
Location
- Region: Portland
Financial & listing details
- Price per square foot: $217/sqft
- Tax assessed value: $736,880
- Annual tax amount: $9,707
- Date on market: 6/13/2026
- Cumulative days on market: 98 days
- Listing terms: Cash,Conventional,FHA
- Road surface type: Paved
Estimated market value
Not available
Estimated sales range
Not available
Not available
Price history
| Date | Event | Price |
|---|---|---|
| 8/21/2026 | Pending sale | $599,900$217/sqft |
Source:  RMLS (OR) #182474292 Report a problem RMLS (OR) #182474292 Report a problem | ||
| 7/31/2026 | Price change | $599,900-4.6%$217/sqft |
Source: RMLS (OR) #182474292 Report a problem | ||
| 6/30/2026 | Price change | $629,000-4.7%$228/sqft |
Source: RMLS (OR) #182474292 Report a problem | ||
| 6/13/2026 | Listed for sale | $660,000+5.6%$239/sqft |
Source: RMLS (OR) #182474292 Report a problem | ||
| 11/22/2022 | Listing removed | -- |
Source: Zillow Rental Network Premium Report a problem | ||
| 11/10/2022 | Listed for rent | $2,595$1/sqft |
Source: Zillow Rental Network Premium Report a problem | ||
| 7/6/2022 | Sold | $625,000+4.2%$226/sqft |
Source: RMLS (OR) #22599288 Report a problem | ||
| 6/1/2022 | Pending sale | $599,900$217/sqft |
Source: RMLS (OR) #22599288 Report a problem | ||
| 5/12/2022 | Listed for sale | $599,900+21.2%$217/sqft |
Source: RMLS (OR) #22599288 Report a problem | ||
| 12/8/2017 | Listing removed | $495,000$179/sqft |
Source: Fairplay Realty & Investments #17155790 Report a problem | ||
| 9/5/2017 | Listed for sale | $495,000$179/sqft |
Source: Fairplay Realty & Investments #17155790 Report a problem | ||
Public tax history
| Year | Property taxes | Tax assessment |
|---|---|---|
| 2025 | $9,708 +3.7% | $360,280 +3% |
| 2024 | $9,359 +4% | $349,790 +3% |
| 2023 | $8,999 +2.2% | $339,610 +3% |
| 2022 | $8,804 +1.7% | $329,720 +3% |
| 2021 | $8,655 +9% | $320,120 +3% |
| 2020 | $7,940 +3.8% | $310,800 +3% |
| 2019 | $7,648 | $301,750 +3% |
| 2018 | $7,648 +3% | $292,970 +3% |
| 2017 | $7,423 +14% | $284,440 +3% |
| 2016 | $6,511 | $276,160 +3% |
| 2015 | $6,511 +2.7% | $268,120 +3% |
| 2014 | $6,340 +40.7% | $260,320 +3% |
| 2013 | $4,507 +10.8% | $252,740 +3% |
| 2012 | $4,067 -14.4% | $245,380 +3% |
| 2011 | $4,753 -5.5% | $238,240 +3% |
| 2010 | $5,030 +2.5% | $231,310 +3% |
| 2009 | $4,907 +6% | $224,580 +3% |
| 2008 | $4,630 +0.3% | $218,040 +3% |
| 2007 | $4,616 +11.4% | $211,690 +3% |
| 2006 | $4,145 +4.7% | $205,530 +3% |
| 2005 | $3,959 -5.4% | $199,550 +3% |
| 2004 | $4,184 +7.2% | $193,740 +3% |
| 2003 | $3,903 +0.8% | $188,100 +3% |
| 2002 | $3,873 +108% | $182,630 +105.5% |
| 2000 | $1,862 +7.5% | $88,890 +3% |
| 1999 | $1,732 | $86,310 |
Find assessor info on the county website
Monthly payment
Est. payment
Payment breakdown
Explore the cost of this home by adjusting the details. Changes won't be saved.Climate risks
Neighborhood: Montavilla
Nearby schools
Schools provided by the listing agent
- Elementary: Harrison Park
- Middle: Harrison Park
- High: Leodis Mcdaniel
Source: RMLS (OR). This data may not be complete. We recommend contacting the local school district to confirm school assignments for this home.
Similar homes
- $525,0003 bd2 ba2.1k sqft415 SE 94th Ave, Portland, OR 97216Active
 MLS ID #343209706, Yana Pavlenko, The Lachlan Group. RMLS (OR)
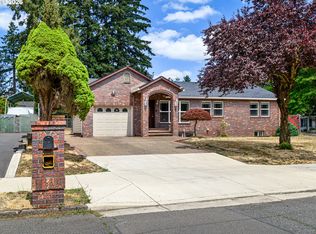
 - $539,0005 bd3 ba2.3k sqft13717 SE Mill St, Portland, OR 97233Active
 MLS ID #657718198, Li Lanz, Li Lanz Properties, LLC. RMLS (OR)
 - $599,9006 bd3 ba2.8k sqft3909 NE 135th Ave, Portland, OR 97230Active
 MLS ID #154965760, Jordan Matin, Matin Real Estate. RMLS (OR)
 - $520,0004 bd3 ba2k sqft11240 NE Couch Ct, Portland, OR 97220Active
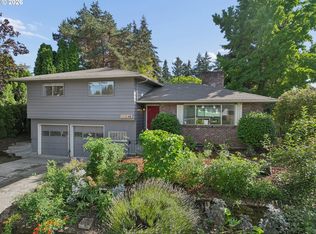 MLS ID #520119079, Leah Bush-Advani, Keller Williams PDX Central. RMLS (OR)
 - $550,0004 bd4 ba3.1k sqft2042 SE 138th Ave, Portland, OR 97233ActiveMLS ID #214680915, Li Lanz, Li Lanz Properties, LLC. RMLS (OR)
- $715,0004 bd2 ba2.4k sqft1924 NE 58th Ave, Portland, OR 97213ActiveMLS ID #758593213, Kendall Bergstrom-Delancellotti, Cascade Hasson Sotheby's International Realty. RMLS (OR)
- $599,9005 bd2 ba3k sqft12110 SE McGillivray Blvd, Vancouver, WA 98683ActiveMLS ID #349078187, Jason Preuit, Premiere Property Group, LLC. RMLS (OR)
- $549,9004 bd3 ba3.3k sqft11122 NE Wygant St, Portland, OR 97220ActiveMLS ID #240713286, Joni Schaber, Nova Realty NW, LLC. RMLS (OR)
- $559,9004 bd2 ba1.7k sqft13918 NE Klickitat Ct, Portland, OR 97230ActiveMLS ID #417314017, Katie Beymer, Oregon First. RMLS (OR)
- $459,0004 bd2 ba2.1k sqft11311 SE Division St, Portland, OR 97266ActiveMLS ID #160242053, Andrey Kolesnikov, eXp Realty, LLC. RMLS (OR)
- $699,0004 bd3 ba2.5k sqft3407 SE Steele St, Portland, OR 97202ActiveMLS ID #601213519, Aaron Heard, Keller Williams PDX Central. RMLS (OR)
- $500,0004 bd3 ba1.7k sqft6715 SE 114th Ave, Portland, OR 97266ActiveMLS ID #642047132, Michelle Palmquist, Redfin. RMLS (OR)
- $500,0003 bd2 ba2.1k sqft3730 SE 51st Ave, Portland, OR 97206ActiveMLS ID #647356738, Chris Suarez, Keller Williams Sunset Corridor. RMLS (OR)
- $629,0004 bd2 ba2.5k sqft7270 SW Sylvan Ct, Portland, OR 97225ActiveMLS ID #699640698, Richard Compton, Premiere Property Group, LLC. RMLS (OR)
- $649,9004 bd3 ba2k sqft2226 SW Iowa St, Portland, OR 97239ActiveMLS ID #209501703, John Kearney, You Realty. RMLS (OR)
- $564,0003 bd2 ba1.5k sqft12410 NE Morris St, Portland, OR 97230ActiveMLS ID #524127740, Igor Masic, Mapa Realty NW LLC. RMLS (OR)
- $775,0003 bd3 ba2.4k sqft3037 NE Skidmore St, Portland, OR 97211ActiveMLS ID #247512118, Petra Anderson, Think Real Estate. RMLS (OR)
- $485,0004 bd3 ba2.4k sqft3034 SE 170th Ave, Portland, OR 97236ActiveMLS ID #222286075, Ben Andrews, MORE Realty. RMLS (OR)
- $710,0004 bd2 ba2.6k sqft6126 NE 36th Ave, Portland, OR 97211ActiveMLS ID #657319300, Deanna Cintas, Proud Realty LLC. RMLS (OR)
- $749,0005 bd3 ba3.1k sqft12441 SE Knapp St, Portland, OR 97236ActiveMLS ID #417293435, Eduard Anishchenko, Better Homes & Gardens Realty. RMLS (OR)
