Wake up to stunning water views in this meticulously maintained lakefront masterpiece built for relaxation and elite entertaining. The luxury interior boasts soaring ceilings, 8-foot doors, rich wood floors, and custom Ethan Allen window coverings.A chef’s dream island kitchen features a 5-burner gas cooktop, double ovens, and a butler's pantry and pull out drawers. Opens to the family room with beamed coffered ceilings and a floor-to-ceiling stone fireplace. Unwind in the massive primary suite with a custom-organized walk-in closet. Upgraded private home theater, huge game room with a wet bar and wine fridge. Guest bedrooms with walk in closets. Outdoor living thrives on the covered patio and upper balcony, both featuring remote-powered screens and a built-in outdoor kitchen.Major updates offer ultimate peace of mind: a roof (2025), dual water heaters (2025), a whole-home generator which gives peace of mind. water softener, epoxy garage floors, and automated sprinklers. A must-see!
For sale
$899,990
8506 San Juanico St, Houston, TX 77044
4beds
3,852sqft
:
Get pre-qualified$7,417/mo
Single Family Residence
Built in 2015
0.53 Acres Lot
$875,100 Zestimate®
$234/sqft
$108/mo HOA
What's special
Meticulously maintained lakefront masterpieceFloor-to-ceiling stone fireplaceUpper balconyBuilt-in outdoor kitchenRich wood floorsCovered patioStunning water views
- 20 days |
- 1,192 |
- 74 |
Likely to sell faster than
Zillow last checked:
Listing updated:
Listed by:
Jacalyn Henthorne TREC #0464845 281-468-7748,
Integrity Texas Properties
Source: HAR,MLS#: 57912369
Facts & features
Interior
Bedrooms & bathrooms
- Bedrooms: 4
- Bathrooms: 4
- Full bathrooms: 3
- 1/2 bathrooms: 1
Rooms
- Room types: Family Room, Utility Room
Primary bathroom
- Features: Primary Bath: Double Sinks, Primary Bath: Jetted Tub, Primary Bath: Separate Shower, Secondary Bath(s): Double Sinks, Vanity Area
Kitchen
- Features: Kitchen Island, Kitchen open to Family Room, Pots/Pans Drawers, Under Cabinet Lighting, Walk-in Pantry
Heating
- Natural Gas
Cooling
- Ceiling Fan(s), Electric
Appliances
- Included: ENERGY STAR Qualified Appliances, Disposal, Water Softener, Wine Refrigerator, Double Oven, Microwave, Gas Cooktop, Dishwasher
- Laundry: Washer Hookup
Features
- Balcony, Crown Molding, High Ceilings, Vaulted Ceiling, Wired for Sound, 3 Bedrooms Up, Primary Bed - 1st Floor, Walk-In Closet(s)
- Flooring: Tile, Wood
- Windows: Insulated/Low-E windows, Window Coverings
- Number of fireplaces: 1
- Fireplace features: Gas
Interior area
- Total structure area: 3,852
- Total interior livable area: 3,852 sqft
Video & virtual tour
Property
Parking
- Total spaces: 3
- Parking features: Attached, Oversized, Garage Door Opener, Double-Wide Driveway
- Attached garage spaces: 3
Features
- Stories: 2
- Patio & porch: Covered, Patio/Deck
- Exterior features: Balcony, Outdoor Kitchen, Sprinkler System
- Has spa: Yes
- Fencing: Back Yard
- Has view: Yes
- View description: Water
- Has water view: Yes
- Water view: Water
- Waterfront features: Lake Front
Lot
- Size: 0.53 Acres
- Features: Waterfront, 1/2 Up to 1 Acre
Details
- Parcel number: 1353770020014
Construction
Type & style
- Home type: SingleFamily
- Architectural style: Traditional
- Property subtype: Single Family Residence
Materials
- Brick, Stone
- Foundation: Slab
- Roof: Composition
Condition
- New construction: No
- Year built: 2015
Details
- Builder name: DR Horton/ Emerald
Utilities & green energy
- Water: Public, Water District
Green energy
- Green verification: ENERGY STAR Certified Homes
- Energy efficient items: Attic Vents, HVAC
Community & HOA
Community
- Subdivision: Bridges/Lk Houston Sec 2
HOA
- Has HOA: Yes
- Amenities included: Clubhouse, Controlled Access, Paid Patrol, Party Room, Picnic Area, Pool
- HOA fee: $1,300 annually
Location
- Region: Houston
Financial & listing details
- Price per square foot: $234/sqft
- Tax assessed value: $866,391
- Annual tax amount: $24,910
- Date on market: 7/3/2026
- Listing terms: Cash,Conventional,FHA,VA Loan
- Road surface type: Curbs, Gutters
Estimated market value
$875,100
$831,000 - $919,000
$4,015/mo
Price history
| Date | Event | Price |
|---|---|---|
| 7/3/2026 | Listed for sale | $899,9900%$234/sqft |
Source:  HAR #57912369 Report a problem HAR #57912369 Report a problem | ||
| 7/3/2026 | Listing removed | $900,000$234/sqft |
Source: HAR #28777459 Report a problem | ||
| 6/12/2026 | Price change | $900,000-2.7%$234/sqft |
Source: HAR #28777459 Report a problem | ||
| 5/28/2026 | Price change | $925,000-1.6%$240/sqft |
Source: HAR #28777459 Report a problem | ||
| 5/14/2026 | Listed for sale | $940,000-0.9%$244/sqft |
Source: HAR #28777459 Report a problem | ||
| 5/14/2026 | Listing removed | $949,000$246/sqft |
Source: HAR #68893869 Report a problem | ||
| 5/9/2026 | Price change | $949,000-0.1%$246/sqft |
Source: HAR #68893869 Report a problem | ||
| 4/24/2026 | Price change | $950,000-4%$247/sqft |
Source: HAR #68893869 Report a problem | ||
| 4/9/2026 | Listed for sale | $990,000$257/sqft |
Source: HAR #68893869 Report a problem | ||
Public tax history
| Year | Property taxes | Tax assessment |
|---|---|---|
| 2025 | $3,928 -30% | $866,391 +5.9% |
| 2024 | $5,610 +14.9% | $817,894 +5% |
| 2023 | $4,884 +1.7% | $778,829 +3% |
| 2022 | $4,801 | $756,000 +7.6% |
| 2021 | -- | $702,417 +4.2% |
| 2020 | $4,653 +5.5% | $674,317 +7% |
| 2019 | $4,411 -84.2% | $630,000 -1.5% |
| 2018 | $27,968 | $639,917 -17.2% |
| 2017 | $27,968 -2.5% | $772,781 +2.2% |
| 2016 | $28,689 | $756,429 +583.7% |
| 2015 | -- | $110,633 |
Find assessor info on the county website
Monthly payment
Est. payment
Payment breakdown
Explore the cost of this home by adjusting the details. Changes won't be saved.Climate risks
Neighborhood: Lake Houston
Nearby schools
GreatSchools rating
- 4/10Lakeshore Elementary SchoolGrades: PK-5Distance: 1.8 mi
- 6/10Westlake MiddleGrades: 6-8Distance: 3.1 mi
- 5/10Summer Creek High SchoolGrades: 9-12Distance: 5.1 mi
Schools provided by the listing agent
- Elementary: Lakeshore Elementary School
- Middle: Lake Houston Middle School (Humble)
- High: Summer Creek High School
Source: HAR. This data may not be complete. We recommend contacting the local school district to confirm school assignments for this home.
- $896,6004 bd5 ba4.1k sqft8510 San Juanico St, Houston, TX 77044Off Market

- $1,000,6004 bd4 ba4.3k sqft8418 San Juanico St, Houston, TX 77044Off Market
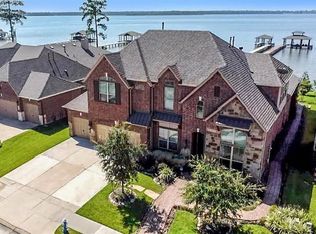
- $901,1004 bd3 ba3k sqft8514 San Juanico St, Houston, TX 77044Off Market

- $498,1004 bd3 ba3k sqft8507 San Juanico St, Houston, TX 77044Off Market
- $1,005,5004 bd3 ba4k sqft8414 San Juanico St, Houston, TX 77044Off Market
- $544,2005 bd4 ba3.7k sqft18003 Stari Most Ln, Houston, TX 77044Off Market
- $893,8004 bd3 ba3.1k sqft8518 San Juanico St, Houston, TX 77044Off Market
- $698,6004 bd5 ba4.5k sqft18007 Stari Most Ln, Houston, TX 77044Off Market
A local agent can set up tours, give advice and negotiate with sellers.
A local lender can help you make sure your offer is ready when you are.
Similar homes
- $765,0004 bd4 ba3.7k sqft13710 Nubenbrook Lake Dr, Houston, TX 77044For Sale
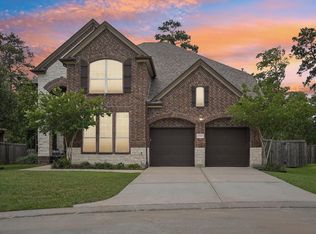 MLS ID #16067694, Brittany Roca, Real Broker, LLC. HAR
 - $495,0004 bd4 ba3k sqft13812 N Lake Branch Ln, Houston, TX 77044For Sale
 MLS ID #39049596, Celeste Hengeveld, MOVE HOUSTON REAL ESTATE. HAR
 - $522,0004 bd4 ba3.2k sqft18115 Stari Most Ln, Houston, TX 77044For Sale
 MLS ID #21148246, Emilio Zaporteza, Vez Realty, LLC. HAR
 - $699,9004 bd4 ba4.5k sqft28503 Riverside Crest Ln, Huffman, TX 77336For Sale
 MLS ID #10200306, James Bollig, Keller Williams Realty Northeast. HAR
 - $780,0004 bd4 ba4.9k sqft14710 Somerset Horizon Ln, Houston, TX 77044For SaleMLS ID #17529606, Nikol Markert, Martha Turner Sotheby's International Realty - Kingwood. HAR
- $824,9005 bd6 ba5.2k sqft14902 Somerset Horizon Ln, Houston, TX 77044For SaleMLS ID #72345562, Patricia Woldtvedt, Keller Williams Realty Clear Lake / NASA. HAR
- $1,050,0004 bd5 ba4.5k sqft53 New Oak Trl, Humble, TX 77346For SaleMLS ID #43637523, Kim Fazzino, eXp Realty LLC. HAR
- $539,0004 bd5 ba4.2k sqft14022 Loramie Creek Ct, Houston, TX 77044For SaleMLS ID #4612729, Jack Burns Brady, Hometown America Incorporated. HAR
- $795,0004 bd4 ba4k sqft5919 Majestic Pines Dr, Kingwood, TX 77345For SaleMLS ID #16525782, Joan Imperato, eXp Realty LLC. HAR
- $947,5005 bd4 ba5.1k sqft1319 Regal Shores Ct, Kingwood, TX 77345For SaleMLS ID #91668831, Robin Bailey, RE/MAX Universal. HAR
- $979,0005 bd4 ba4.9k sqft8834 Cross Country Dr, Humble, TX 77346For SaleMLS ID #71944810, Reuben Vela, RE/MAX Universal. HAR
- $583,0004 bd4 ba4.5k sqft13631 Elm Shores Dr, Houston, TX 77044For SaleMLS ID #57039909, Tanya Paige Parent, Keller Williams Realty Northeast. HAR
- $650,0004 bd4 ba4.1k sqft15602 Shining Brook Ct, Houston, TX 77044For SaleMLS ID #59812382, Traci Hernandez, Origen Realty. HAR
- $1,035,0004 bd4 ba4.5k sqft25 Club Oak Ct, Humble, TX 77339For SaleMLS ID #39774369, Jennifer Jaeger-Karp, eXp Realty LLC. HAR
- $734,9004 bd4 ba3.7k sqft21011 Atascocita Point Dr, Humble, TX 77346For SaleMLS ID #42981447, Jennifer Gayle Spence, MVP Realty & Associates. HAR
- $480,0004 bd4 ba3.1k sqft16718 Lake Limestone Ln, Houston, TX 77044For SaleMLS ID #72048265, Daniela Sumbera, Keller Williams Realty Northeast. HAR
- $535,0005 bd5 ba3.8k sqft13619 Breakwater Path Loop, Houston, TX 77044For SaleMLS ID #94613899, Kim Fazzino, eXp Realty LLC. HAR
- $489,9004 bd3 ba3.7k sqft13406 Redwood Shores Dr, Houston, TX 77044For SaleMLS ID #89405365, Toyia Chenevert, RE/MAX Universal. HAR
- $735,0004 bd4 ba4k sqft13415 Davey Woods Dr, Humble, TX 77346For SaleMLS ID #42172216, Hope Fontenot-Morris, Jane Byrd Properties International LLC. HAR
- $815,0005 bd5 ba4.5k sqft3303 N Cotswold Manor Dr, Kingwood, TX 77339For SaleMLS ID #47180019, Sandy Brabham, Keller Williams Realty Northeast. HAR
