Welcome Home to 8506 Soverign Way in the desirable Woods of Feyhurst Subdivision, where you'll appreciate the Pride of Ownership that shines throughout this beautiful home. NEW ROOF in 2023. Also, there is an 8-foot garage door so you can fit your truck in the oversized garage, which has a pass-through garage door on the back of the house, and is Perfect for entertaining. This stunning 4-bedroom, 3-full-bathroom home has just over 3,000 living square feet, features a 20 Foot vaulted Great Room with newer Engineered Hardwood Floors, fresh paint, a gas fireplace, and loads of natural light. You will love the first-floor Primary En-Suite, which includes a soaking jet tub and a walk-in closet. The eat-in Kitchen offers abundant cabinetry and countertop space and includes all-black kitchen appliances. This home offers the perfect blend of space and comfort. Upstairs, you will find 3 more spacious bedrooms, each with its own walk-in closet and, each freshly painted, and a full bathroom. The finished basement adds a huge second living area, which was freshly painted this year, has a Full Bathroom, and includes a versatile bonus room that could serve as a nonconforming fifth bedroom, office, playroom, or hobby space. You are going to love the huge, open, flat backyard with a large patio for all your relaxing needs. Within 1 mile are grocery stores, shopping, and restaurants. The Farnsley-Moreman Landing Historic site, next to the Ohio River, is just 6 miles away, which also includes the Ohio River Levee bike trail that connects to downtown Louisville. You will find golfing, hiking, and parks close by. Come see this beautiful move-in-ready home.
Sold for $389,000
$389,000
8506 Soverign Way, Louisville, KY 40258
4beds
3,113sqft
Single Family Residence
Built in 2008
10,454 Square Feet Lot
$389,200 Zestimate®
$125/sqft
$2,625 Estimated rent
Home value
$389,200
$370,000 - $409,000
$2,625/mo
Zestimate® history
Owner options
List your home for rent
$2,625/mo
Rent Zestimate®
Find your next renter with Zillow Rental Manager. Plus, with online applications, you can quickly screen prospective tenants – for free.
$2,625/mo
Rent Zestimate®
Refinance and save
$2,170/mo
Est. payment
Refinancing to a lower rate could help reduce your monthly payments and save thousands over the life of the loan.
$2,170/mo
Est. payment
Explore your selling options
Work with a Zillow partner agent
Leverage their expertise and Zillow's premium Showcase listings to get your home seen by more buyers.
Get startedList with your own agent
Get your home in front of millions of buyers by listing it on Zillow.
Learn how to do itSell it yourself
Take full control of how buyers see your home on Zillow by listing For Sale by Owner (FSBO).
List your homeWhat's special
Gas fireplaceLarge patioFresh paintEat-in kitchenAll-black kitchen appliancesVersatile bonus roomLoads of natural light
Zillow last checked:
Listing updated:
Listed by:
Rebecca Smith 502-599-6441,
United Real Estate Louisville
Bought with:
Kecia Sloss, 252099
House 2 Home REALTORS
Source: Metro Search Inc. LLC DBA Apex MLS,MLS#: 1721730
Facts & features
Interior
Bedrooms & bathrooms
- Bedrooms: 4
- Bathrooms: 3
- Full bathrooms: 3
Primary bedroom
- Level: First
Bedroom
- Level: Second
Bedroom
- Level: Second
Bedroom
- Level: Second
Primary bathroom
- Level: First
Full bathroom
- Level: Second
Full bathroom
- Level: Basement
Dining area
- Level: First
Family room
- Level: Basement
Game room
- Level: Basement
Great room
- Level: First
Kitchen
- Level: First
Laundry
- Level: Basement
Office
- Level: Basement
Heating
- Forced Air, Natural Gas
Cooling
- Central Air
Features
- Basement: Finished
- Number of fireplaces: 1
Interior area
- Total structure area: 2,074
- Total interior livable area: 3,113 sqft
- Finished area above ground: 2,074
- Finished area below ground: 1,039
Property
Parking
- Total spaces: 2
- Parking features: Attached
- Attached garage spaces: 2
Features
- Stories: 2
- Patio & porch: Patio, Porch
- Fencing: None
Lot
- Size: 10,454 Square Feet
- Features: Sidewalk, Cleared, Level
Details
- Parcel number: 25372600430000
Construction
Type & style
- Home type: SingleFamily
- Architectural style: Traditional
- Property subtype: Single Family Residence
Materials
- Vinyl Siding, Brick
- Foundation: Concrete Perimeter
- Roof: Shingle
Condition
- Year built: 2008
Utilities & green energy
- Sewer: Public Sewer
- Water: Public
- Utilities for property: Electricity Connected, Natural Gas Connected
Community & HOA
Community
- Subdivision: The Woods Of Feyhurst
HOA
- Has HOA: Yes
- HOA fee: $230 annually
Location
- Region: Louisville
Financial & listing details
- Price per square foot: $125/sqft
- Tax assessed value: $242,930
- Annual tax amount: $2,830
- Date on market: 6/26/2026
- Electric utility on property: Yes
Price history
| Date | Event | Price |
|---|---|---|
| 8/3/2026 | Sold | $389,000$125/sqft |
Source:  Metro Search Inc. LLC DBA Apex MLS #1721730 Report a problem Metro Search Inc. LLC DBA Apex MLS #1721730 Report a problem | ||
| 6/27/2026 | Pending sale | $389,000$125/sqft |
Source: Metro Search Inc. LLC DBA Apex MLS #1721730 Report a problem | ||
| 6/26/2026 | Listed for sale | $389,000+72.9%$125/sqft |
Source: Metro Search Inc. LLC DBA Apex MLS #1721730 Report a problem | ||
| 3/24/2021 | Listing removed | -- |
Source: Owner Report a problem | ||
| 11/10/2014 | Listing removed | $225,000$72/sqft |
Source: Owner Report a problem | ||
| 10/22/2014 | Listed for sale | $225,000+6.7%$72/sqft |
Source: Owner Report a problem | ||
| 6/9/2008 | Sold | $210,900$68/sqft |
Source: Public Record Report a problem | ||
Public tax history
| Year | Property taxes | Tax assessment |
|---|---|---|
| 2024 | $2,830 -2.8% | $242,930 |
| 2023 | $2,910 +9.2% | $242,930 +9.6% |
| 2022 | $2,665 -7.2% | $221,720 |
| 2021 | $2,871 +11.9% | $221,720 |
| 2020 | $2,565 | $221,720 |
| 2019 | $2,565 +13% | $221,720 +9.4% |
| 2018 | $2,270 | $202,610 |
| 2017 | $2,270 +12% | $202,610 |
| 2013 | $2,026 | $202,610 |
| 2011 | $2,026 -3.9% | $202,610 -3.9% |
| 2010 | $2,109 | $210,900 |
| 2009 | $2,109 | $210,900 +368.7% |
| 2007 | -- | $45,000 |
| 2006 | -- | $45,000 |
Find assessor info on the county website
Neighborhood: Pleasure Ridge Park
Nearby homes
- $367,1004 bd2 ba1.9k sqft8504 Soverign Way, Louisville, KY 40258Off Market
- $385,7004 bd3 ba2.8k sqft8600 Soverign Way, Louisville, KY 40258Off Market

- $336,2004 bd2 ba2k sqft8502 Soverign Way, Louisville, KY 40258Off Market
- $389,2003 bd3 ba2.9k sqft6804 Feyhurst Dr, Louisville, KY 40258Off Market
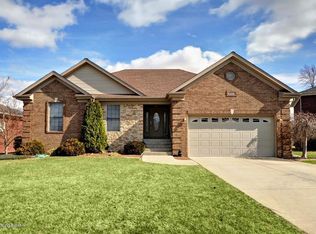
- $317,5003 bd2 ba1.8k sqft8602 Soverign Way, Louisville, KY 40258Off Market
- $326,9003 bd3 ba1.5k sqft6806 Feyhurst Dr, Louisville, KY 40258Off Market
- $419,4003 bd4 ba3.3k sqft6802 Feyhurst Dr, Louisville, KY 40258Off Market
- $319,6004 bd2 ba1.5k sqft5919 Soverign Ct, Louisville, KY 40258Off Market
Nearby schools
GreatSchools rating
- 1/10Greenwood Elementary SchoolGrades: K-5Distance: 0.5 mi
- 3/10Conway Middle SchoolGrades: 6-8Distance: 0.6 mi
- 2/10Pleasure Ridge Park High SchoolGrades: 9-12Distance: 0.3 mi


Get pre-qualified for a loan
At Zillow Home Loans, we can pre-qualify you in as little as 5 minutes with no impact to your credit score.An equal housing lender. NMLS #10287.
Sell for more on Zillow
Get a Zillow Showcase℠ listing at no additional cost and you could sell for .
$389,200
2% more
+$7,784
With Zillow Showcase(estimated)
$396,984
- Kentucky
- Jefferson County
- Louisville
- 40258
- Pleasure Ridge Park
- 8506 Soverign Way
Nearby cities
Nearby neighborhoods
Nearby zip codes
Other Louisville Topics
