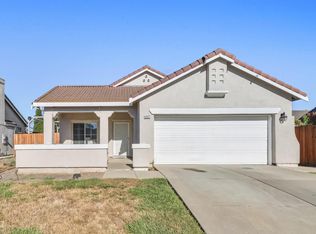
Welcome to 8506 Tambor Way, a charming residence nestled in the heart of Elk Grove. This inviting property offers a spacious layout with approx. 1,659 square feet of living space, featuring four well-appointed bedrooms and two bathrooms.
Upon entering, you'll be greeted by the warmth of existing laminate wood flooring that flows seamlessly throughout the living areas. The kitchen is equipped with a newer gas stove, ideal for culinary enthusiasts, and complemented by newer lighting fixtures that illuminate the entire house. Energy efficiency is a priority here, with newly installed low-e windows ensuring a comfortable indoor climate year-round.
The exterior of the property is equally impressive, boasting a newly installed yard fence on the neighbor's side, providing privacy and security. The backyard features a charming patio, perfect for outdoor gatherings and relaxation. Freshly painted doors and baseboards add a touch of elegance to the home's interior, while a newer water heater ensures reliable hot water supply.
Located conveniently close to Highway 99, this property offers easy access to nearby restaurants, schools, and parks, making it an ideal location for those seeking both convenience and tranquility. Don't miss the chance to make this exceptional property yours.
Sold for $535,000
Zillow last checked:
Listing updated:
Bought with:
Janet Espinoza, 02152231
TerraNova Realty
Source: MLSListings Inc,MLS#: ML82034688
Price history
| Date | Event | Price |
|---|---|---|
| 7/30/2026 | Sold | $535,000+0.9%$322/sqft |
Source:  MLSListings Inc #ML82034688 Report a problem MLSListings Inc #ML82034688 Report a problem | ||
| 7/3/2026 | Contingent | $529,999$319/sqft |
Source: MLSListings Inc #ML82034688 Report a problem | ||
| 6/10/2026 | Price change | $529,999-3.6%$319/sqft |
Source: MLSListings Inc #ML82034688 Report a problem | ||
| 5/13/2026 | Listed for sale | $549,999$332/sqft |
Source: MLSListings Inc #ML82034688 Report a problem | ||
| 5/5/2026 | Pending sale | $549,999$332/sqft |
Source: MLSListings Inc #ML82034688 Report a problem | ||
| 4/29/2026 | Listed for sale | $549,999+37.5%$332/sqft |
Source: MLSListings Inc #ML82034688 Report a problem | ||
| 4/18/2026 | Listing removed | $2,700$2/sqft |
Source: Zillow Rentals Report a problem | ||
| 3/13/2026 | Listed for rent | $2,700$2/sqft |
Source: Zillow Rentals Report a problem | ||
| 2/24/2020 | Sold | $400,000+5.3%$241/sqft |
Source: MetroList Services of CA #20007236 Report a problem | ||
| 2/12/2020 | Pending sale | $379,900$229/sqft |
Source: Lyon Real Estate #20007236 Report a problem | ||
| 2/6/2020 | Listed for sale | $379,900+102.6%$229/sqft |
Source: Lyon RE Elk Grove #20007236 Report a problem | ||
| 4/24/2012 | Sold | $187,500+27.8%$113/sqft |
Source: MetroList Services of CA #12015949 Report a problem | ||
| 1/31/2012 | Sold | $146,700-20.5%$88/sqft |
Source: Public Record Report a problem | ||
| 5/31/2001 | Sold | $184,500$111/sqft |
Source: Public Record Report a problem | ||
Get a cash offer in 3 minutes
Find out how much your home could sell for in as little as 3 minutes with a no-obligation cash offer.
Estimated market value
$534,200
