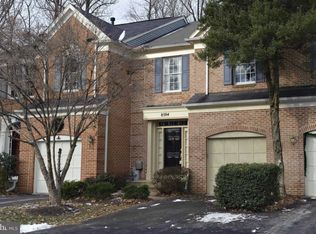
Welcome to this beautifully maintained end-of-row townhome located on a quiet cul de sac in the highly desirable Autumn Crest community of Ellicott City, ideally situated backing to serene woods, a peaceful creek, and scenic hiking trails. This brick-front gem offers the perfect blend of comfort, charm, and convenience. Step inside to find gleaming hardwood floors and elegant accent moldings flowing from the foyer through the formal dining and living rooms. A cozy gas fireplace anchors the living area, which opens to the main-level deck, ideal for entertaining or quiet relaxation. The updated kitchen features granite countertops, warm wood cabinetry, stylish tile flooring, recessed lighting, and a bright breakfast nook with direct access to the deck for seamless indoor-outdoor living. Upstairs, the spacious primary suite impresses with soaring vaulted ceilings, brand-new carpeting, a walk-in closet, and a luxurious en suite bath complete with a soaking tub, separate shower, and dual granite vanity. Two additional bedrooms and a full hall bath complete the upper level. The finished lower level offers even more living space with a large family room highlighting a wood-burning fireplace, a full bath, storage room, and sliding glass doors to a second deck, perfect for enjoying the tranquil wooded backdrop. Recent updates include the roof, HVAC, sliding doors, decks, refrigerator, and more. Conveniently located near major commuter routes, shopping, dining, and entertainment, this home offers the best of suburban living with nature at your doorstep.
Sold for $680,000
$680,000
8506 Timber Pine Ct, Ellicott City, MD 21043
3beds
2,980sqft
Townhouse
Built in 1992
2,610 Square Feet Lot
$695,400 Zestimate®
$228/sqft
$3,464 Estimated rent
Home value
$695,400
$654,000 - $744,000
$3,464/mo
Zestimate® history
Owner options
List your home for rent
$3,464/mo
Rent Zestimate®
Find your next renter with Zillow Rental Manager. Plus, with online applications, you can quickly screen prospective tenants – for free.
$3,464/mo
Rent Zestimate®
Refinance and save
$4,421/mo
Est. payment
Refinancing to a lower rate could help reduce your monthly payments and save thousands over the life of the loan.
$4,421/mo
Est. payment
Explore your selling options
Work with a Zillow partner agent
Leverage their expertise and Zillow's premium Showcase listings to get your home seen by more buyers.
Get startedList with your own agent
Get your home in front of millions of buyers by listing it on Zillow.
Learn how to do itSell it yourself
Take full control of how buyers see your home on Zillow by listing For Sale by Owner (FSBO).
List your homeWhat's special
Wood-burning fireplaceCozy gas fireplaceQuiet cul de sacFinished lower levelBacking to serene woodsTranquil wooded backdropScenic hiking trails
Zillow last checked:
Listing updated:
Listed by:
Jackie Daley 443-622-3022,
Northrop Realty
Bought with:
James Ricciuti, 0225265576
Century 21 Redwood Realty
Source: Bright MLS,MLS#: MDHW2052104
Facts & features
Interior
Bedrooms & bathrooms
- Bedrooms: 3
- Bathrooms: 4
- Full bathrooms: 3
- 1/2 bathrooms: 1
- Main level bathrooms: 1
Rooms
- Room types: Living Room, Dining Room, Primary Bedroom, Bedroom 2, Bedroom 3, Kitchen, Family Room, Foyer, Storage Room, Bathroom 2, Bathroom 3, Primary Bathroom, Half Bath
Primary bedroom
- Features: Flooring - Carpet, Cathedral/Vaulted Ceiling, Walk-In Closet(s), Skylight(s), Ceiling Fan(s), Attached Bathroom
- Level: Upper
- Area: 234 Square Feet
- Dimensions: 18 x 13
Bedroom 2
- Features: Flooring - Carpet, Cathedral/Vaulted Ceiling
- Level: Upper
- Area: 156 Square Feet
- Dimensions: 13 x 12
Bedroom 3
- Features: Flooring - Carpet, Cathedral/Vaulted Ceiling
- Level: Upper
- Area: 165 Square Feet
- Dimensions: 15 x 11
Primary bathroom
- Level: Upper
Bathroom 2
- Level: Upper
Bathroom 3
- Level: Lower
Dining room
- Features: Flooring - HardWood, Crown Molding
- Level: Main
- Area: 132 Square Feet
- Dimensions: 12 x 11
Family room
- Features: Flooring - Carpet, Fireplace - Wood Burning, Ceiling Fan(s)
- Level: Lower
- Area: 391 Square Feet
- Dimensions: 23 x 17
Foyer
- Features: Flooring - HardWood, Crown Molding
- Level: Main
- Area: 81 Square Feet
- Dimensions: 9 x 9
Half bath
- Level: Main
Kitchen
- Features: Flooring - Tile/Brick, Granite Counters
- Level: Main
- Area: 150 Square Feet
- Dimensions: 15 x 10
Living room
- Features: Flooring - HardWood, Fireplace - Gas
- Level: Main
- Area: 216 Square Feet
- Dimensions: 18 x 12
Storage room
- Features: Flooring - Concrete
- Level: Lower
- Area: 110 Square Feet
- Dimensions: 11 x 10
Heating
- Forced Air, Natural Gas
Cooling
- Central Air, Natural Gas
Appliances
- Included: Microwave, Dishwasher, Disposal, Dryer, Ice Maker, Self Cleaning Oven, Oven/Range - Gas, Refrigerator, Washer, Water Dispenser, Water Heater, Gas Water Heater
- Laundry: Upper Level
Features
- Attic, Breakfast Area, Ceiling Fan(s), Crown Molding, Dining Area, Formal/Separate Dining Room, Eat-in Kitchen, Kitchen - Table Space, Primary Bath(s), Recessed Lighting, Wainscotting, Walk-In Closet(s), Cathedral Ceiling(s), Dry Wall, Vaulted Ceiling(s)
- Flooring: Hardwood, Carpet, Ceramic Tile, Concrete, Wood
- Doors: Sliding Glass
- Windows: Skylight(s)
- Basement: Heated,Improved,Partially Finished,Concrete,Rear Entrance,Sump Pump,Walk-Out Access,Connecting Stairway,Partial,Interior Entry,Exterior Entry
- Number of fireplaces: 2
- Fireplace features: Glass Doors, Gas/Propane, Mantel(s), Screen, Wood Burning
Interior area
- Total structure area: 3,428
- Total interior livable area: 2,980 sqft
- Finished area above ground: 1,908
- Finished area below ground: 1,072
Property
Parking
- Total spaces: 3
- Parking features: Garage Door Opener, Garage Faces Front, Asphalt, Off Street, Attached, Driveway
- Attached garage spaces: 1
- Uncovered spaces: 2
Accessibility
- Accessibility features: Other
Features
- Levels: Three
- Stories: 3
- Patio & porch: Deck
- Exterior features: Lighting
- Pool features: None
- Has view: Yes
- View description: Garden, Trees/Woods
Lot
- Size: 2,610 Square Feet
- Features: Backs to Trees
Details
- Additional structures: Above Grade, Below Grade
- Parcel number: 1402351439
- Zoning: RED
- Special conditions: Standard
Construction
Type & style
- Home type: Townhouse
- Architectural style: Colonial
- Property subtype: Townhouse
Materials
- Brick Front, Vinyl Siding
- Foundation: Other
Condition
- New construction: No
- Year built: 1992
Utilities & green energy
- Sewer: Public Sewer
- Water: Public
Community & HOA
Community
- Security: Main Entrance Lock
- Subdivision: Townhomes Of Timberland
HOA
- Has HOA: Yes
- Amenities included: Tennis Court(s)
- Services included: Snow Removal, Trash
- HOA fee: $164 monthly
Location
- Region: Ellicott City
Financial & listing details
- Price per square foot: $228/sqft
- Tax assessed value: $555,233
- Annual tax amount: $7,931
- Date on market: 5/15/2025
- Listing agreement: Exclusive Right To Sell
- Ownership: Fee Simple
Price history
| Date | Event | Price |
|---|---|---|
| 6/13/2025 | Sold | $680,000+0.8%$228/sqft |
Source:  Bright MLS #MDHW2052104 Report a problem Bright MLS #MDHW2052104 Report a problem | ||
| 5/20/2025 | Pending sale | $674,900$226/sqft |
Source: Bright MLS #MDHW2052104 Report a problem | ||
| 5/15/2025 | Listed for sale | $674,900+39.7%$226/sqft |
Source: Bright MLS #MDHW2052104 Report a problem | ||
| 8/29/2007 | Sold | $483,000+80.5%$162/sqft |
Source: Public Record Report a problem | ||
| 10/31/2001 | Sold | $267,650+14.9%$90/sqft |
Source: Public Record Report a problem | ||
| 10/26/1999 | Sold | $233,000$78/sqft |
Source: Public Record Report a problem | ||
Public tax history
| Year | Property taxes | Tax assessment |
|---|---|---|
| 2025 | -- | $555,233 +7.2% |
| 2024 | $5,833 +7.7% | $518,067 +7.7% |
| 2023 | $5,415 +2.3% | $480,900 |
| 2022 | $5,292 +2.4% | $480,900 +4.8% |
| 2021 | $5,169 +2.4% | $459,033 +2.4% |
| 2020 | $5,046 | $448,100 |
| 2019 | $5,046 -7.4% | $448,100 |
| 2018 | $5,449 -17.2% | $448,100 -1.1% |
| 2017 | $6,580 | $453,300 +6.4% |
| 2016 | -- | $426,133 +6.8% |
| 2015 | -- | $398,967 +7.3% |
| 2014 | -- | $371,800 |
| 2013 | -- | $371,800 |
| 2012 | -- | $371,800 -15.4% |
| 2011 | -- | $439,300 0% |
| 2010 | -- | $439,350 |
| 2009 | -- | $439,350 -5.7% |
| 2008 | -- | $465,990 +14.7% |
| 2007 | -- | $406,280 +17.2% |
| 2006 | -- | $346,570 +20.8% |
| 2005 | -- | $286,860 +9.8% |
| 2004 | -- | $261,200 +10.9% |
| 2003 | -- | $235,540 +12.2% |
| 2002 | -- | $209,880 +2.2% |
| 2001 | -- | $205,390 +155.6% |
| 2000 | -- | $80,360 |
Find assessor info on the county website
Neighborhood: 21043
Nearby homes
- $637,7003 bd4 ba2.3k sqft8504 Timber Pine Ct, Ellicott City, MD 21043Off Market
- $626,3003 bd3 ba1.8k sqft8502 Timber Pine Ct, Ellicott City, MD 21043Off Market

- $665,900-- bd2 ba2k sqft8508 Timber Pine Ct, Ellicott City, MD 21043Off Market
- $647,8003 bd4 ba2k sqft8510 Timber Pine Ct, Ellicott City, MD 21043Off Market
- $666,700-- bd3 ba1.9k sqft8500 Timber Pine Ct, Ellicott City, MD 21043Off Market
- $662,4003 bd4 ba2.6k sqft8512 Timber Pine Ct, Ellicott City, MD 21043Off Market
- $649,900-- bd2 ba2k sqft8514 Timber Pine Ct, Ellicott City, MD 21043Off Market
- $654,400-- bd3 ba2k sqft8515 Timber Pine Ct, Ellicott City, MD 21043Off Market
Nearby schools
GreatSchools rating
- 8/10Veterans Elementary SchoolGrades: PK-5Distance: 0.6 mi
- 8/10Ellicott Mills Middle SchoolGrades: 6-8Distance: 0.6 mi
- 10/10Centennial High SchoolGrades: 9-12Distance: 3.6 mi
Schools provided by the listing agent
- District: Howard County Public School System
Source: Bright MLS. This data may not be complete. We recommend contacting the local school district to confirm school assignments for this home.
Get a cash offer in 3 minutes
Find out how much your home could sell for in as little as 3 minutes with a no-obligation cash offer.
Estimated market value
$695,400
Get a cash offer in 3 minutes
Find out how much your home could sell for in as little as 3 minutes with a no-obligation cash offer.
Estimated market value
$695,400
- Maryland
- Howard County
- Ellicott City
- 21043
- 8506 Timber Pine Ct
Nearby cities
Nearby zip codes
Other Ellicott City Topics
