Skip main navigation
Sold for $704,000
  • $704,000

    8506 Union Circle, Arvada, CO 80005

    4beds
    2,479sqft
    Single Family Residence
    Built in 1992
    4,748 Square Feet Lot
    $701,100 Zestimate®
    $284/sqft
    $3,601 Estimated rent

    Home value

    $701,100

    $666,000 - $743,000

    $3,601/mo

    Zestimate® history
    Loading
    Loading...

    Owner options

    List your home for rent

    $3,601/mo

    Rent Zestimate®

    Find your next renter with Zillow Rental Manager. Plus, with online applications, you can quickly screen prospective tenants – for free.

    Learn more

    $3,601/mo

    Rent Zestimate®

    Refinance and save

    $4,194/mo

    Est. payment

    Refinancing to a lower rate could help reduce your monthly payments and save thousands over the life of the loan.

    See today's rates

    $4,194/mo

    Est. payment

    Explore your selling options

    Work with a Zillow partner agent

    Leverage their expertise and Zillow's premium Showcase listings to get your home seen by more buyers.

    Get started

    List with your own agent

    Get your home in front of millions of buyers by listing it on Zillow.

    Learn how to do it

    Sell it yourself

    Take full control of how buyers see your home on Zillow by listing For Sale by Owner (FSBO).

    List your home

    What's special

    Modern lighting fixturesDeck stainingNew plumbing fixturesFresh interior paintPaint touch-upsFully serviced furnaceImproving curb appeal
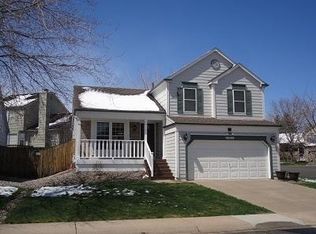
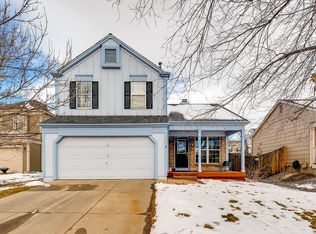
    Completely renovated and move-in ready with extensive improvements, this property has been thoughtfully updated throughout with a focus on both aesthetics and mechanical confidence. The goal of this renovation was not just to refresh the home visually, but to deliver a clean, cohesive, and truly turnkey product for today’s buyer. Fully paid TESLA solar - Car charger connections in garage. Interior upgrades include new tile flooring, new carpet, fresh interior paint, updated countertops, modern lighting fixtures, and new plumbing fixtures. The finishes were carefully selected to complement one another, creating a consistent design language that flows seamlessly from room to room. Attention was given to both style and functionality, ensuring the home shows well while also holding up to everyday use. Additional improvements include new door hardware throughout, helping tie together the overall updated look and providing a polished, finished feel in every space. The home has been professionally staged, thoroughly cleaned, and prepared for immediate showings, allowing buyers to easily visualize how the home lives and feels. Major systems and maintenance items have been addressed, including a fully serviced furnace and fireplace, offering added confidence and reducing the likelihood of near-term service needs. This level of attention goes beyond surface-level updates and supports long-term livability. Exterior enhancements include deck staining and paint touch-ups, improving curb appeal and extending usable outdoor space. The property presents cleanly from the street and continues that impression throughout the interior. This is a true turnkey property with quality updates already completed—ideal for buyers seeking a home that requires no immediate work and offers a smooth transition from contract to move-in.

    Zillow last checked:

    Listing updated:

    Listed by:

    Robin Reed 720-508-5451 Robin@RobinAustinReed.com,

    eXp Realty, LLC,

    Ann Marlin 303-910-2392,

    eXp Realty, LLC

    Bought with:

    Andrew Desin, 100089045

    Equity Colorado Real Estate

    Source: REcolorado as distributed by MLS GRID,MLS#: 5525432MLS Logo

    Facts & features

    Interior

    Bedrooms & bathrooms
    • Bedrooms: 4
    • Bathrooms: 4
    • Full bathrooms: 3
    • 1/2 bathrooms: 1
    • Main level bathrooms: 1
    Bedroom
    • Features: Primary Suite
    • Level: Upper
    Bedroom
    • Level: Upper
    Bedroom
    • Level: Upper
    Bedroom
    • Level: Basement
    Bathroom
    • Level: Main
    Bathroom
    • Features: En Suite Bathroom
    • Level: Upper
    Bathroom
    • Level: Basement
    Bathroom
    • Level: Upper
    Heating
    • Forced Air
    Cooling
    • Central Air
    Appliances
    • Included: Dishwasher, Disposal, Microwave, Oven
    Features
    • Ceiling Fan(s), Eat-in Kitchen
    • Flooring: Tile, Vinyl
    • Windows: Bay Window(s), Double Pane Windows
    • Basement: Finished,Sump Pump
    • Number of fireplaces: 1
    • Fireplace features: Electric, Family Room
    Interior area
    • Total structure area: 2,479
    • Total interior livable area: 2,479 sqft
    • Finished area above ground: 1,785
    • Finished area below ground: 600

    Property

    Parking
    • Total spaces: 2
    • Parking features: Concrete
    • Attached garage spaces: 2
    Features
    • Levels: Two
    • Stories: 2
    • Patio & porch: Deck, Patio
    • Exterior features: Rain Gutters
    • Fencing: Full
    Lot
    • Size: 4,748 sqft
    Details
    • Parcel number: 190309
    • Special conditions: Standard

    Construction

    Type & style
    • Home type: SingleFamily
    • Architectural style: Traditional
    • Property subtype: Single Family Residence
    Materials
    • Brick, Vinyl Siding
    • Foundation: Slab
    • Roof: Composition
    Condition
    • Updated/Remodeled
    • Year built: 1992
    Details
    • Warranty included: Yes

    Utilities & green energy

    • Electric: 110V
    • Sewer: Public Sewer
    • Water: Public
    • Utilities for property: Cable Available, Natural Gas Available, Phone Available

    Community & neighborhood

    Location
    • Region: Arvada
    • Subdivision: Standley Lake Flg

    HOA & financial

    HOA
    • Has HOA: Yes
    • HOA fee: $115 quarterly
    • Services included: Maintenance Grounds, Recycling, Trash
    • Association name: Haven Community Management
    • Association phone: 303-530-0700

    Other

    Other facts
    • Listing terms: Cash,Conventional,FHA,VA Loan
    • Ownership: Corporation/Trust
    • Road surface type: Paved

    Price history

    DateEventPrice
    6/12/2026Sold$704,000+0.6%$284/sqft
    Source: REcolorado as distributed by MLS GRID #5525432 Report a problem
    5/12/2026Pending sale$700,000$282/sqft
    Source: eXp Realty #5525432 Report a problem
    5/12/2026Contingent$700,000$282/sqft
    Source: eXp Realty #5525432 Report a problem
    5/4/2026Price change$700,000-2.7%$282/sqft
    Source: REcolorado as distributed by MLS GRID #5525432 Report a problem
    4/23/2026Listed for sale$719,500$290/sqft
    Source: REcolorado as distributed by MLS GRID #5525432 Report a problem
    4/21/2026Pending sale$719,500$290/sqft
    Source: eXp Realty #5525432 Report a problem
    4/21/2026Contingent$719,500$290/sqft
    Source: eXp Realty #5525432 Report a problem
    4/9/2026Price change$719,500-0.8%$290/sqft
    Source: REcolorado as distributed by MLS GRID #5525432 Report a problem
    3/20/2026Listed for sale$725,000+51.6%$292/sqft
    Source: REcolorado as distributed by MLS GRID #5525432 Report a problem
    2/10/2026Sold$478,170+16.6%$193/sqft
    Source: Public Record Report a problem
    12/21/2016Sold$410,000-1.2%$165/sqft
    Source: Public Record Report a problem
    11/23/2016Price change$415,000-1.2%$167/sqft
    Source: Keller Williams #6324672 Report a problem
    10/14/2016Listed for sale$420,000+41.4%$169/sqft
    Source: Keller Williams #6324672 Report a problem
    5/3/2012Sold$297,000$120/sqft
    Source: Public Record Report a problem
    3/3/2012Listed for sale$297,000+26.4%$120/sqft
    Source: REALTY PROFILES, INC. #1071040 Report a problem
    4/28/2000Sold$235,000+39.1%$95/sqft
    Source: Public Record Report a problem
    1/13/1998Sold$169,000+11.6%$68/sqft
    Source: Public Record Report a problem
    7/1/1994Sold$151,500$61/sqft
    Source: Public Record Report a problem

    Public tax history

    YearProperty taxesTax assessment
    2025$3,369 -0.1%$35,829 +3%
    2024$3,373 +11.5%$34,774
    2023$3,024 -1.6%$34,774 +12.6%
    2022$3,074 +8%$30,883 -2.8%
    2021$2,846 $31,771 +7.7%
    2020$2,846 +1.4%$29,491
    2019$2,807 +18.8%$29,491 +22.2%
    2018$2,363 $24,129
    2017$2,363 -3.2%$24,129 -4.9%
    2016$2,442 $25,361 -4.6%
    2015$2,442 +18%$26,581 +30%
    2014$2,070 -0.8%$20,441
    2013$2,087 +2.1%$20,441 -1.8%
    2012$2,043 +0.5%$20,807
    2011$2,033 +5.8%$20,807 -0.1%
    2010$1,922 -3.3%$20,830
    2009$1,987 +0%$20,830 -3.1%
    2008$1,987 +1.4%$21,500
    2007$1,960 +1%$21,500 +2.4%
    2006$1,940 -3%$21,000 -3%
    2005$2,000 +9.3%$21,660
    2004$1,830 -16.6%$21,660
    2003$2,194 -8%$21,660 +1.1%
    2002$2,386 +14%$21,430 +24.4%
    2001$2,092 -0.8%$17,220
    2000$2,108 $17,220

    Find assessor info on the county website

    Neighborhood: Landing at Standley Lake

    Nearby schools

    GreatSchools rating
    Schools provided by the listing agent
    • Elementary: Semper
    • Middle: Oberon
    • High: Ralston Valley
    • District: Jefferson County R-1

    Source: REcolorado as distributed by MLS GRID. This data may not be complete. We recommend contacting the local school district to confirm school assignments for this home.

    Get a cash offer in 3 minutes
    Find out how much your home could sell for in as little as 3 minutes with a no-obligation cash offer.
    Estimated market value
    $701,100
    Get a cash offer in 3 minutes
    Find out how much your home could sell for in as little as 3 minutes with a no-obligation cash offer.
    Estimated market value
    $701,100