Welcome to this beautifully updated home with modern features and a perfect blend of comfort and convenience! Located just moments from Interstate 3132, you'll have easy access to shopping, restaurants, and more. The electric driveway gate offers both security and ease of access. Enjoy the fully fenced backyard, perfect for relaxation or entertaining. The attic is insulated for energy efficiency, and the new AC and furnace, paired with a smart Ecobee thermostat, ensure year-round comfort. The living room, dining room, front porch, and hallway are equipped with smart lights, enhancing the home’s modern feel. The kitchen has been thoughtfully modernized with a newer oven, refrigerator, painted cabinets, new hardware, a large sink with a new faucet, and granite countertops. The living room and hallway showcase stylish new luxury vinyl flooring, and the custom mantle insert creates a cozy focal point. The new patio doors offer easy access to the backyard, while the mini-split AC in the primary bedroom adds comfort. The primary bathroom is a serene retreat, featuring a large garden tub, a double vanity with granite counters, a custom shower, and an expanded closet. The master bedroom offers the warmth and style of new ceramic tiles that look like wood floors. The hall bathroom has been updated with granite countertops, new sinks and faucets, painted cabinets, and new hardware.
Additional upgrades include a new light fixture in the dining room, freshly painted rooms throughout the house, and an upgraded electrical breaker box. Outside, you'll find an automatic gate, a storage room with an extra fridge.
Don't miss the opportunity to make this beautifully updated home yours!
Sold
Price Unknown
8506 W Wilderness Way, Shreveport, LA 71106
4beds
2,449sqft
Single Family Residence
Built in 1968
0.27 Acres Lot
$287,300 Zestimate®
$--/sqft
$2,614 Estimated rent
Home value
$287,300
$256,000 - $322,000
$2,614/mo
Zestimate® history
Owner options
List your home for rent
$2,614/mo
Rent Zestimate®
Find your next renter with Zillow Rental Manager. Plus, with online applications, you can quickly screen prospective tenants – for free.
$2,614/mo
Rent Zestimate®
Refinance and save
Refinancing to a lower rate could help reduce your monthly payments and save thousands over the life of the loan.
Explore your selling options
Work with a Zillow partner agent
Leverage their expertise and Zillow's premium Showcase listings to get your home seen by more buyers.
Get startedList with your own agent
Get your home in front of millions of buyers by listing it on Zillow.
Learn how to do itSell it yourself
Take full control of how buyers see your home on Zillow by listing For Sale by Owner (FSBO).
List your homeWhat's special
Fully fenced backyardAutomatic gateElectric driveway gateGranite countertopsNew light fixtureCeramic tilesSmart lights
Zillow last checked:
Listing updated:
Listed by:
Shelly Wagner 0995710423,
Shelly Wagner & Associates + JPAR Real Estate 318-200-0001
Bought with:
June Barone
Shelly Wagner & Associates + JPAR Real Estate
Source: NTREIS,MLS#: 20816013
Facts & features
Interior
Bedrooms & bathrooms
- Bedrooms: 4
- Bathrooms: 3
- Full bathrooms: 2
- 1/2 bathrooms: 1
Primary bedroom
- Features: Dual Sinks, En Suite Bathroom, Garden Tub/Roman Tub, Linen Closet, Separate Shower, Walk-In Closet(s)
- Level: First
Bedroom
- Features: Built-in Features, Closet Cabinetry
Bedroom
- Features: Built-in Features, Closet Cabinetry
Primary bathroom
- Features: Dual Sinks, En Suite Bathroom, Garden Tub/Roman Tub, Linen Closet, Stone Counters, Separate Shower
Other
- Features: Built-in Features, Dual Sinks, Linen Closet, Stone Counters
Kitchen
- Features: Breakfast Bar, Built-in Features, Pantry, Stone Counters
Living room
- Features: Built-in Features
Utility room
- Features: Built-in Features, Utility Room, Utility Sink
Heating
- Central, Natural Gas
Cooling
- Central Air, Electric
Appliances
- Included: Dishwasher, Disposal, Gas Range, Microwave, Refrigerator
- Laundry: Washer Hookup, Electric Dryer Hookup, Laundry in Utility Room
Features
- Decorative/Designer Lighting Fixtures, High Speed Internet, Wired for Sound
- Flooring: Ceramic Tile, Laminate, Luxury Vinyl Plank
- Windows: Window Coverings
- Has basement: No
- Number of fireplaces: 1
- Fireplace features: Gas Starter, Wood Burning
Interior area
- Total interior livable area: 2,449 sqft
Property
Parking
- Total spaces: 2
- Parking features: Carport
- Carport spaces: 2
Features
- Levels: One
- Stories: 1
- Patio & porch: Covered
- Exterior features: Storage
- Pool features: None
- Fencing: Wood
Lot
- Size: 0.27 Acres
- Features: Interior Lot
Details
- Parcel number: 171338027027300
Construction
Type & style
- Home type: SingleFamily
- Architectural style: Detached
- Property subtype: Single Family Residence
Materials
- Brick
- Foundation: Slab
- Roof: Composition
Condition
- Year built: 1968
Utilities & green energy
- Sewer: Public Sewer
- Water: Public
- Utilities for property: Sewer Available, Water Available
Green energy
- Energy efficient items: Water Heater
Community & HOA
Community
- Security: Security Service
- Subdivision: Spring Lake Estates
HOA
- Has HOA: No
Location
- Region: Shreveport
Financial & listing details
- Tax assessed value: $223,070
- Annual tax amount: $2,530
- Date on market: 1/15/2025
- Cumulative days on market: 14 days
- Listing terms: Cash,Conventional,FHA,VA Loan
- Exclusions: Mineral rights, freezers, small refrigerator, blink cameras, large wall mirror in primary bath.
Price history
| Date | Event | Price |
|---|---|---|
| 3/12/2025 | Sold | -- |
Source: NTREIS #20816013 Report a problem | ||
| 2/19/2025 | Pending sale | $298,500$122/sqft |
Source: NTREIS #20816013 Report a problem | ||
| 1/28/2025 | Contingent | $298,500$122/sqft |
Source: NTREIS #20816013 Report a problem | ||
| 1/15/2025 | Listed for sale | $298,500+35.7%$122/sqft |
Source: NTREIS #20816013 Report a problem | ||
| 7/17/2017 | Sold | -- |
Source: Public Record Report a problem | ||
| 6/12/2017 | Pending sale | $220,000$90/sqft |
Source: Coldwell Banker Gosslee #204032 Report a problem | ||
| 4/20/2017 | Listed for sale | $220,000+4.8%$90/sqft |
Source: Coldwell Banker Gosslee #204032 Report a problem | ||
| 3/28/2014 | Sold | -- |
Source: Public Record Report a problem | ||
| 1/27/2014 | Price change | $210,000-1.4%$86/sqft |
Source: Owner Report a problem | ||
| 1/21/2014 | Price change | $213,000-0.2%$87/sqft |
Source: Owner Report a problem | ||
| 12/10/2013 | Price change | $213,500-0.7%$87/sqft |
Source: Owner Report a problem | ||
| 11/17/2013 | Price change | $215,000+4.9%$88/sqft |
Source: Owner Report a problem | ||
| 11/15/2013 | Price change | $205,000-4.7%$84/sqft |
Source: Owner Report a problem | ||
| 9/27/2013 | Listed for sale | $215,000-6.9%$88/sqft |
Source: Owner Report a problem | ||
| 11/5/2011 | Listing removed | $231,000$94/sqft |
Source: Coldwell Banker J. Wesley Dowling & Associates #N132236 Report a problem | ||
| 9/2/2011 | Listed for sale | $231,000$94/sqft |
Source: Coldwell Banker J. Wesley Dowling & Associates #N132236 Report a problem | ||
| 1/31/2007 | Sold | -- |
Source: Public Record Report a problem | ||
Public tax history
| Year | Property taxes | Tax assessment |
|---|---|---|
| 2025 | $2,530 +0.4% | $22,307 |
| 2024 | $2,521 +6.9% | $22,307 +6.6% |
| 2023 | $2,357 | $20,920 |
| 2022 | $2,357 +2.2% | $20,920 |
| 2021 | $2,306 0% | $20,920 |
| 2020 | $2,306 -9.6% | $20,920 -3.8% |
| 2019 | $2,551 -0.6% | $21,743 |
| 2018 | $2,566 +39.9% | $21,743 |
| 2017 | $1,834 +0.2% | $21,743 +3.2% |
| 2015 | $1,830 +3.3% | $21,059 0% |
| 2014 | $1,771 | $21,060 +1.1% |
| 2013 | $1,771 | $20,840 |
| 2012 | -- | $20,840 +9.7% |
| 2011 | -- | $18,990 |
| 2010 | -- | $18,990 |
| 2009 | -- | $18,990 -24.1% |
| 2008 | -- | $25,030 +9.2% |
| 2007 | -- | $22,930 |
| 2006 | -- | $22,930 |
| 2005 | -- | $22,930 |
| 2004 | -- | $22,930 +29.8% |
| 2003 | -- | $17,660 |
| 2002 | -- | $17,660 |
| 2000 | -- | $17,660 |
Find assessor info on the county website
Neighborhood: Springlake, University Terrace
Nearby homes
- $227,5003 bd2 ba2.1k sqft8510 W Wilderness Way, Shreveport, LA 71106Off Market
- $381,9004 bd3 ba2.8k sqft8502 W Wilderness Way, Shreveport, LA 71106Off Market
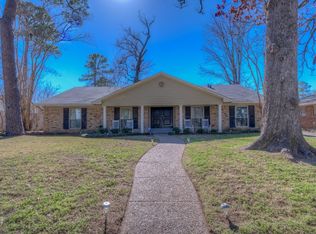
- $--4 bd3 ba2.1k sqft8514 W Wilderness Way, Shreveport, LA 71106Sold
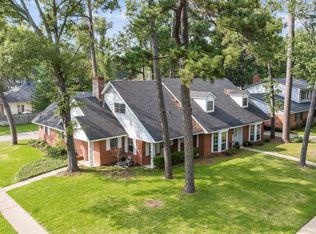
- $--5 bd3 ba2.9k sqft501 Dunmoreland Dr, Shreveport, LA 71106Sold
- $11,000-- bd-- ba-- sqft8509 Line Ave, Shreveport, LA 71106Off Market
- $1,355,600-- bd-- ba7.6k sqft8509 Line Ave, Shreveport, LA 71106Off Market
- $408,6004 bd3 ba3.1k sqft649 Millicent Way, Shreveport, LA 71106Off Market
- $271,3003 bd2 ba2k sqft8518 W Wilderness Way, Shreveport, LA 71106Off Market
Nearby schools
GreatSchools rating
- 5/10Riverside Elementary SchoolGrades: PK-5Distance: 3.2 mi
- 6/10Youree Dr. Middle Advanced Placement Magnet SchoolGrades: 6-8Distance: 2 mi
- 5/10Captain Shreve High SchoolGrades: 9-12Distance: 2.1 mi
Schools provided by the listing agent
- District: Caddo PSB
Source: NTREIS. This data may not be complete. We recommend contacting the local school district to confirm school assignments for this home.
Sell for more on Zillow
Get a Zillow Showcase℠ listing at no additional cost and you could sell for .
$287,300
2% more
+$5,746
With Zillow Showcase(estimated)
$293,046
- Louisiana
- Caddo Parish
- Shreveport
- 71106
- Springlake, University Terrace
- 8506 W Wilderness Way
Nearby cities
Nearby neighborhoods
- Airport, Pines Road Real estate
- Broadmoor, Anderson Island, Shreve Isle. Real estate
- Caddo Heights, South Highlands Real estate
- Ceder Grove, Lynbrook Real estate
- Highland, Stoner Hill Real estate
- Hyde Park Brookwood, Southern Hills Real estate
- Jenkins, Pinecroft Subdivision Real estate
- Martin Luther King Dr. Area Real estate
- Springlake, University Terrace Real estate
- Sunset Arcre, Garden Valley, Morningside Real estate
Nearby zip codes
Other Shreveport Topics
