Skip main navigation
Sold for $999,000
  • $999,000

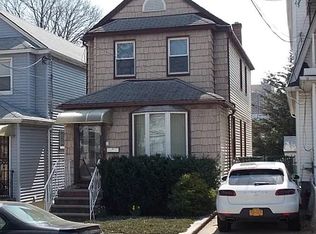
    85-07 60th Drive, Middle Village, NY 11379

    3beds
    1,753sqft
    Single Family Residence, Residential
    Built in 1925
    2,142 Square Feet Lot
    $1,025,300 Zestimate®
    $570/sqft
    $4,185 Estimated rent

    Home value

    $1,025,300

    $923,000 - $1.14M

    $4,185/mo

    Zestimate® history
    Loading
    Loading...

    Owner options

    List your home for rent

    $4,185/mo

    Rent Zestimate®

    Find your next renter with Zillow Rental Manager. Plus, with online applications, you can quickly screen prospective tenants – for free.

    Learn more

    $4,185/mo

    Rent Zestimate®

    Refinance and save

    $6,012/mo

    Est. payment

    Refinancing to a lower rate could help reduce your monthly payments and save thousands over the life of the loan.

    See today's rates

    $6,012/mo

    Est. payment

    Explore your selling options

    Work with a Zillow partner agent

    Leverage their expertise and Zillow's premium Showcase listings to get your home seen by more buyers.

    Get started

    List with your own agent

    Get your home in front of millions of buyers by listing it on Zillow.

    Learn how to do it

    Sell it yourself

    Take full control of how buyers see your home on Zillow by listing For Sale by Owner (FSBO).

    List your home

    What's special

    This completely & tastefully remodeled one family home offers a main level with an open living & dining room with gas fireplace, modern eat-in kitchen with radiant floor heating, access to rear yard and a modern half bath! The second level offers three bedrooms, a modern bathroom with radiant floor heating and pull down stairs to attic for storage! The basement is fully finished with numerous closets, pocket doors to separate space as needed, full modern bathroom & custom cabinetry! Additional features include young wood flooring, young windows, young siding, recessed lighting, central air conditioning, two zone heating, tankless water heater, stainless steel appliances and wine cooler in kitchen, one car garage, storage shed and private yard! Zoned for the newly expanded & highly regarded PS/IS 49, a Kindergarten to 8th Grade School! Located near local & express buses, subway, schools, shops, restaurants, Queens Center Mall & more!

    Zillow last checked:

    Listing updated:

    Listed by:

    Janet L. Grechkosey 718-672-7400,

    Tscherne Realty Inc 718-672-7400,

    Maria Zirpoli 917-468-0678,

    Tscherne Realty Inc

    Bought with:

    Janet L. Grechkosey, 40GR0787373

    Tscherne Realty Inc

    Source: OneKey® MLS as distributed by MLS GRID,MLS#: 824844MLS Logo

    Facts & features

    Interior

    Bedrooms & bathrooms
    • Bedrooms: 3
    • Bathrooms: 3
    • Full bathrooms: 2
    • 1/2 bathrooms: 1
    Heating
    • Hot Air
    Cooling
    • Central Air
    Appliances
    • Included: Dishwasher, Dryer, Gas Oven, Refrigerator, Stainless Steel Appliance(s), Washer, Tankless Water Heater
    • Laundry: In Basement
    Features
    • Breakfast Bar, Built-in Features, Chandelier, Eat-in Kitchen, Entrance Foyer, Formal Dining, Recessed Lighting
    • Flooring: Hardwood, Tile
    • Basement: Finished,Full
    • Attic: Storage
    • Number of fireplaces: 1
    • Fireplace features: Gas
    Interior area
    • Total structure area: 1,753
    • Total interior livable area: 1,753 sqft

    Property

    Parking
    • Total spaces: 1
    • Parking features: Driveway
    • Garage spaces: 1
    • Has uncovered spaces: Yes
    Features
    • Levels: Tri-Level
    Lot
    • Size: 2,142 Square Feet
    • Dimensions: 21.42 x 100
    Details
    • Parcel number: 028870044
    • Special conditions: None

    Construction

    Type & style
    • Home type: SingleFamily
    • Architectural style: Colonial
    • Property subtype: Single Family Residence, Residential
    Condition
    • Updated/Remodeled
    • Year built: 1925
    • Major remodel year: 2021

    Utilities & green energy

    • Sewer: Public Sewer
    • Water: Public
    • Utilities for property: Cable Connected, Electricity Connected, Natural Gas Connected

    Community & HOA

    HOA
    • Has HOA: No
    Location
    • Region: Middle Village

    Financial & listing details

    • Price per square foot: $570/sqft
    • Tax assessed value: $47,760
    • Annual tax amount: $4,767
    • Date on market: 2/14/2025
    • Cumulative days on market: 13 days
    • Listing agreement: Exclusive Right To Sell
    • Electric utility on property: Yes

    Price history

    DateEventPrice
    5/1/2025Sold$999,000+0.1%$570/sqft
    Source: OneKey® MLS as distributed by MLS GRID #824844 Report a problem
    3/3/2025Pending sale$998,000$569/sqft
    Source: OneKey® MLS as distributed by MLS GRID #824844 Report a problem
    2/27/2025Listing removed$998,000$569/sqft
    Source: OneKey® MLS as distributed by MLS GRID #824844 Report a problem
    2/14/2025Listed for sale$998,000+47.9%$569/sqft
    Source: OneKey® MLS as distributed by MLS GRID #824844 Report a problem
    3/23/2018Sold$675,000-2.9%$385/sqft
    Source: Public Record Report a problem
    11/21/2017Listed for sale$695,000$396/sqft
    Source: O Kane Realty #P1301086 Report a problem

    Public tax history

    YearProperty taxesTax assessment
    2025-- $50,700 +6.2%
    2024-- $47,760 +2.4%
    2023-- $46,620 +1.8%
    2022-- $45,780 +5.8%
    2021-- $43,260 +2.6%
    2020$4,095 +5.9%$42,180 +6.5%
    2019$3,867 +5.3%$39,600 +125.6%
    2018$3,673 +7%$17,556 +4.3%
    2017$3,432 +20.5%$16,838 +4.4%
    2016$2,850 $16,123
    2015$2,850 +68%$16,123 +5.9%
    2014$1,696 $15,225 +4.1%
    2013-- $14,630 +4.3%
    2012-- $14,032 +4.4%
    2011-- $13,436
    2010-- $13,436 +5.9%
    2009-- $12,688 +4.1%
    2008-- $12,192
    Find assessor info on the county website

    Neighborhood: Middle Village

    Nearby schools

    GreatSchools rating
    Schools provided by the listing agent
    • Elementary: Ps 49 Dorothy Bonawit Kole
    • Middle: Contact Agent
    • High: Newtown High School

    Source: OneKey® MLS as distributed by MLS GRID. This data may not be complete. We recommend contacting the local school district to confirm school assignments for this home.