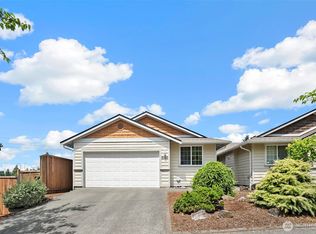
Tucked away on a quiet cul-de-sac in an unbeatable location, this beautifully maintained one level 3 bed 2 bath home lives like a private retreat—offering peace, privacy & convenience. an open-concept design w/ vaulted ceilings welcomes you with natural light and framed custom shutters. A spacious kitchen with large peninsula and bar seating creates a perfect space for entertaining and flows seamlessly into the dining & living space featuring a cozy gas fireplace. Step outside to a fully fenced backyard w/ no direct rear neighbors where lush greenery and landscaping create a sanctuary for morning coffee, quiet evenings or hosting guests. Enjoy strolls along the pvt neighborhood trail access to the 100-acre Regional Athletic Complex where miles of walking trails, parks, athletic fields, courts, and breathtaking Mt. Rainier views become an extension of your backyard. Fresh int. paint, SS appliances, primary w/ ensuite & walk in closet, forced air w/ heatpump & a NEW roof. Mins to Hawks Prairie, recreation, shopping, I-5, & JBLM. Security system is not included.
Sold
Street View
Zillow last checked:
Listing updated:
Bought with:
Kira McRae, 107526
eXp Realty
Source: NWMLS as distributed by MLS GRID,MLS#: 2555614
Price history
| Date | Event | Price |
|---|---|---|
| 8/20/2026 | Sold | $435,000+1.2%$359/sqft |
Source:  NWMLS as distributed by MLS GRID #2555614 Report a problem NWMLS as distributed by MLS GRID #2555614 Report a problem | ||
| 7/26/2026 | Pending sale | $430,000$355/sqft |
Source: NWMLS as distributed by MLS GRID #2555614 Report a problem | ||
| 7/16/2026 | Listed for sale | $430,000+7.5%$355/sqft |
Source: NWMLS as distributed by MLS GRID #2555614 Report a problem | ||
| 8/21/2023 | Sold | $400,000+6.7%$330/sqft |
Source: NWMLS as distributed by MLS GRID #2138589 Report a problem | ||
| 7/16/2023 | Pending sale | $374,999$309/sqft |
Source: NWMLS as distributed by MLS GRID #NWM2138589 Report a problem | ||
| 7/13/2023 | Listed for sale | $374,999+56.3%$309/sqft |
Source: NWMLS as distributed by MLS GRID #NWM2138589 Report a problem | ||
| 5/10/2018 | Sold | $239,949$198/sqft |
Source: NWMLS as distributed by MLS GRID #1252707 Report a problem | ||
| 4/6/2018 | Pending sale | $239,949$198/sqft |
Source: Virgil Adams Real Estate, Inc. #1252707 Report a problem | ||
| 3/29/2018 | Price change | $239,949-4%$198/sqft |
Source: Virgil Adams Real Estate, Inc. #1252707 Report a problem | ||
| 3/5/2018 | Pending sale | $249,950$206/sqft |
Source: Virgil Adams Real Estate, Inc. #1252707 Report a problem | ||
| 3/3/2018 | Listed for sale | $249,950+20.5%$206/sqft |
Source: Virgil Adams Real Estate, Inc. #1252707 Report a problem | ||
| 7/2/2007 | Sold | $207,500+51.6%$171/sqft |
Source: NWMLS as distributed by MLS GRID #27057592 Report a problem | ||
| 1/9/2004 | Sold | $136,900$113/sqft |
Source: Public Record Report a problem | ||


Get a cash offer in 3 minutes
Find out how much your home could sell for in as little as 3 minutes with a no-obligation cash offer.
Estimated market value
$434,800
