Skip main navigation
Sold for $650,000
  • $650,000

    8507 Alessandria CT, NAPLES, FL 34114

    3beds
    1,983sqft
    Single Family Residence
    Built in 2006
    6,969 Square Feet Lot
    $643,100 Zestimate®
    $328/sqft
    $6,131 Estimated rent

    Home value

    $643,100

    $572,000 - $720,000

    $6,131/mo

    Zestimate® history
    Loading
    Loading...

    Owner options

    List your home for rent

    $6,131/mo

    Rent Zestimate®

    Find your next renter with Zillow Rental Manager. Plus, with online applications, you can quickly screen prospective tenants – for free.

    Learn more

    $6,131/mo

    Rent Zestimate®

    Refinance and save

    $9,585/mo

    Est. payment

    Refinancing to a lower rate could help reduce your monthly payments and save thousands over the life of the loan.

    See today's rates

    $9,585/mo

    Est. payment

    Explore your selling options

    Work with a Zillow partner agent

    Leverage their expertise and Zillow's premium Showcase listings to get your home seen by more buyers.

    Get started

    List with your own agent

    Get your home in front of millions of buyers by listing it on Zillow.

    Learn how to do it

    Sell it yourself

    Take full control of how buyers see your home on Zillow by listing For Sale by Owner (FSBO).

    List your home

    What's special

    Tranquil lake viewsHeated poolAbundant natural lightLofty ceilingsOpen-concept layoutMultiple seating areasSplit bedroom floor plan
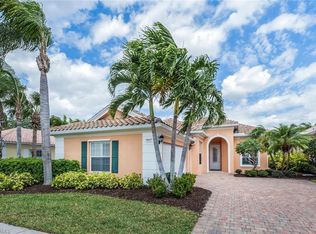
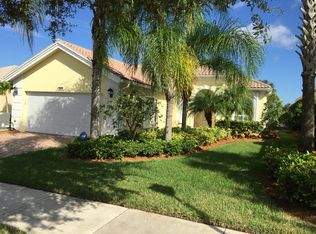
    This beautifully maintained Oakmont model home, nestled in the award winning, gated community of Verona Walk in Naples, Florida, offers a move-in ready retreat with a heated pool. Built by renowned builder DiVosta with solid poured concrete construction, this beautifully maintained 2-bedroom, 2.5-bath residence also features a versatile den and a spacious 2-car garage. The open-concept layout is enhanced by lofty ceilings, crown molding, and abundant natural light that fills every corner of the home. A centrally located whited kitchen with stainless steel appliances connects seamlessly to the expansive living and dining area- perfect for entertaining. A custom, floor-to-ceiling built-in wall unit adds elegance and function to the great room. The primary suite is a true retreat, featuring a private hallway flanked by dual closets, a luxurious en-suite bath with two vanities, two water closets, a soaking tub, and a dual-entry shower, along with direct access via sliding glass doors to the patio and pool. The split bedroom floor plan ensures privacy, with guest rooms tucked toward the front of the home. Step outside to your private outdoor oasis: a covered lanai with outdoor kitchen opens to an oversized screened enclosure with a heated pool, tranquil lake views, and multiple seating areas perfect for lounging or dining al fresco. Additional features include hurricane shutters for peace of mind, meticulously maintained landscaping and low HOA fees, which even include Xfinity internet! Verona Walk offers unmatched amenities, including a resort-style pool, lap pool, Har-Tru tennis and pickleball courts, bocce, fitness center, basketball, and over 20 miles of walking paths. The vibrant Town Center features a café, salon, post office, gas station, travel agency, bank, and full-time activities director. Just minutes from shopping, dining, medical facilities, and the white sand beaches of downtown Naples, this exceptional Oakmont model home offers the perfect blend of luxury, comfort and resort-style living. Schedule your private showing today!

    Zillow last checked:

    Listing updated:

    Listed by:

    Thomas Hanlon 704-773-3309,

    William Raveis Real Estate,

    Lisa Passalacqua 410-303-0955,

    William Raveis Real Estate

    Bought with:

    Thomas Hanlon

    William Raveis Real Estate

    Lisa Passalacqua

    William Raveis Real Estate

    Source: SWFLMLS,MLS#: 225066289MLS LogoOriginating MLS: Naples

    Facts & features

    Interior

    Bedrooms & bathrooms
    • Bedrooms: 3
    • Bathrooms: 3
    • Full bathrooms: 2
    • 1/2 bathrooms: 1
    Rooms
    • Room types: Den - Study, Great Room, Screened Lanai/Porch, 3 Bedrooms Plus Den
    Primary bedroom
    • Dimensions: 14.59 x 16.67
    Bedroom
    • Dimensions: 12.25 x 11
    Bedroom
    • Dimensions: 12.25 x 11.75
    Den
    • Dimensions: 10.84 x 13.33
    Dining room
    • Dimensions: 10.5 x 13.33
    Great room
    • Dimensions: 16.12 x 24.12
    Heating
    • Central
    Cooling
    • Ceiling Fan(s), Central Air
    Appliances
    • Included: Dishwasher, Dryer, Microwave, Range, Refrigerator/Icemaker, Washer
    • Laundry: Inside, Laundry Tub
    Features
    • Built-In Cabinets, Foyer, Laundry Tub, Pantry, Smoke Detectors, Walk-In Closet(s), Den - Study, Great Room, Laundry in Residence, Screened Lanai/Porch
    • Flooring: Carpet, Tile, Vinyl
    • Windows: Shutters - Manual
    • Has fireplace: No
    Interior area
    • Total structure area: 2,349
    • Total interior livable area: 1,983 sqft

    Property

    Parking
    • Total spaces: 2
    • Parking features: Attached
    • Attached garage spaces: 2
    Features
    • Stories: 1
    • Patio & porch: Patio, Screened Lanai/Porch
    • Exterior features: Outdoor Kitchen
    • Has private pool: Yes
    • Pool features: Community, In Ground, Concrete, Equipment Stays, Electric Heat
    • Has view: Yes
    • View description: Lake, Water
    • Has water view: Yes
    • Water view: Lake,Water
    • Waterfront features: Lake
    • Frontage type: Lakefront
    Lot
    • Size: 6,969 Square Feet
    • Features: Corner Lot
    Details
    • Additional structures: Tennis Court(s), Outdoor Kitchen
    • Parcel number: 79904133567

    Construction

    Type & style
    • Home type: SingleFamily
    • Architectural style: Ranch
    • Property subtype: Single Family Residence
    Materials
    • Block, Stucco
    • Foundation: Concrete Block
    • Roof: Tile
    Condition
    • New construction: No
    • Year built: 2006

    Utilities & green energy

    • Water: Central

    Community & HOA

    Community
    • Features: Clubhouse, Park, Pool, Fitness Center, Restaurant, Street Lights, Tennis Court(s), Gated
    • Security: Gated Community, Smoke Detector(s)
    • Subdivision: VERONA WALK
    HOA
    • Has HOA: Yes
    • Amenities included: Basketball Court, Beauty Salon, Bike And Jog Path, Bocce Court, Clubhouse, Park, Pool, Fitness Center, Hobby Room, Internet Access, Library, Pickleball, Play Area, Restaurant, Streetlight, Tennis Court(s), Underground Utility, Car Wash Area
    • HOA fee: $5,588 annually
    Location
    • Region: Naples

    Financial & listing details

    • Price per square foot: $328/sqft
    • Tax assessed value: $586,012
    • Annual tax amount: $6,723
    • Date on market: 8/8/2025
    • Lease term: Buyer Finance/Cash
    • Road surface type: Paved

    Price history

    DateEventPrice
    10/17/2025Sold$650,000-5.7%$328/sqft
    Source: SWFLMLS #225066289 Report a problem
    9/9/2025Pending sale$689,000$347/sqft
    Source: SWFLMLS #225066289 Report a problem
    8/8/2025Listed for sale$689,000-12.7%$347/sqft
    Source: SWFLMLS #225066289 Report a problem
    5/2/2022Sold$789,000-1.3%$398/sqft
    Source: Public Record Report a problem
    3/30/2022Pending sale$799,000$403/sqft
    Source: SWFLMLS #222016315 Report a problem
    3/7/2022Listed for sale$799,000+153.7%$403/sqft
    Source: SWFLMLS #222016315 Report a problem
    9/3/2010Sold$315,000$159/sqft
    Source: Public Record Report a problem
    4/22/2010Price change$315,000-7.3%$159/sqft
    Source: Prudential Real Estate #210007931 Report a problem
    12/25/2009Listed for sale$339,900$171/sqft
    Source: Prudential Real Estate #209043477 Report a problem
    11/7/2009Listing removed$339,900$171/sqft
    Source: Prudential Real Estate #209017419 Report a problem
    6/14/2009Price change$339,900-2.9%$171/sqft
    Source: Prudential Real Estate #209017419 Report a problem
    5/11/2009Listed for sale$349,900-32.5%$176/sqft
    Source: Prudential Real Estate #209017419 Report a problem
    9/26/2006Sold$518,200$261/sqft
    Source: Public Record Report a problem

    Public tax history

    YearProperty taxesTax assessment
    2025$6,830 +1.6%$586,012 -2.1%
    2024$6,724 +7.8%$598,721 -7.1%
    2023$6,237 +22.5%$644,413 +63.5%
    2022$5,093 +24.5%$394,019 +10%
    2021$4,090 +4.4%$358,199 +3.4%
    2020$3,919 -0.3%$346,528 +0.4%
    2019$3,931 -6.7%$345,130 -6.9%
    2018$4,214 -18.8%$370,557 +2.6%
    2017$5,190 -0.5%$361,313 +2%
    2016$5,216 +1.6%$354,184 +8.9%
    2015$5,133 +5.7%$325,325 +5.3%
    2014$4,854 +42.2%$308,927 +8%
    2013$3,413 +5.8%$286,015 +7.2%
    2012$3,226 +6.5%$266,906 +5.9%
    2011$3,029 -11.8%$251,956 -4.6%
    2010$3,435 -11.3%$264,008 -8.9%
    2009$3,874 $289,834 -17.3%
    2008$3,874 +649%$350,440 -14.3%
    2007$517 $408,902 +883.3%
    2006-- $41,583
    Find assessor info on the county website

    Neighborhood: Verona Walk

    Nearby schools

    GreatSchools rating
    Schools provided by the listing agent
    • Elementary: LELY ELEMENTARY
    • Middle: MANATEE MIDDLE
    • High: LELY HIGH

    Source: SWFLMLS. This data may not be complete. We recommend contacting the local school district to confirm school assignments for this home.

    Get pre-qualified for a loan
    At Zillow Home Loans, we can pre-qualify you in as little as 5 minutes with no impact to your credit score.

    An equal housing lender. NMLS #10287.

    Sell for more on Zillow
    Get a Zillow Showcase℠ listing at no additional cost and you could sell for .
    $643,100
    2% more
    +$12,862
    With Zillow Showcase(estimated)
    $655,962