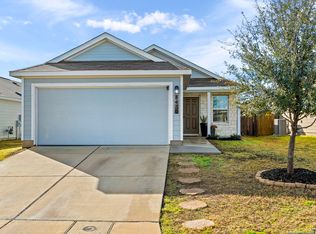
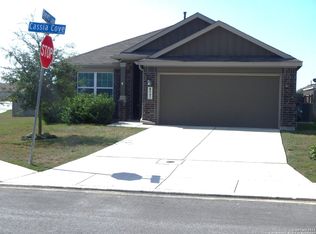
ASSUMABLE VA 2.75%! SOLAR PANELS low utility bills! This freshly painted 4 bedroomed Lennar home is from their Cottage Collection - a thoughtfully designed floor plan with stylish kitchen, (includes new dishwasher and refrigerator). Open plan living area and entertainment space. Primary bedroom sports an en suite offering a relaxing haven with 3 other bedrooms on opposite side of the home. Walk to school, close to Base, shopping and entertainment. Come take a look at this gem and take advantage of the buyer friendly options this home offers!
For sale
Price cut: $10.9K (6/18)
$229,000
8507 Amistad Cove, Converse, TX 78109
4beds
1,627sqft
Single Family Residence
Built in 2019
4,791 Square Feet Lot
$227,100 Zestimate®
$141/sqft
$22/mo HOA
What's special
Freshly paintedNew dishwasher and refrigeratorThoughtfully designed floor planStylish kitchen
- 99 days |
- 60 |
- 7 |
Zillow last checked:
Listing updated:
Listed by:
Greer Sutherland TREC #499268 (210) 240-2092,
Keller Williams Heritage
Source: LERA MLS,MLS#: 1953586
Loading...
Facts & features
Interior
Bedrooms & bathrooms
- Bedrooms: 4
- Bathrooms: 2
- Full bathrooms: 2
Primary bedroom
- Features: Walk-In Closet(s), Ceiling Fan(s), Full Bath
- Area: 154
- Dimensions: 14 x 11
Bedroom 2
- Area: 110
- Dimensions: 11 x 10
Bedroom 3
- Area: 100
- Dimensions: 10 x 10
Bedroom 4
- Area: 100
- Dimensions: 10 x 10
Primary bathroom
- Features: Tub/Shower Combo, Single Vanity
- Area: 42
- Dimensions: 7 x 6
Kitchen
- Area: 140
- Dimensions: 14 x 10
Living room
- Area: 210
- Dimensions: 14 x 15
Heating
- Central, Natural Gas
Cooling
- Central Air
Appliances
- Included: Microwave, Range, Gas Cooktop, Refrigerator, Disposal, Dishwasher, Plumbed For Ice Maker, Gas Water Heater
- Laundry: Laundry Closet, Main Level, Washer Hookup, Dryer Connection
Features
- One Living Area, Liv/Din Combo, Kitchen Island, Breakfast Bar, Utility Room Inside, Open Floorplan, High Speed Internet, All Bedrooms Downstairs, Walk-In Closet(s), Master Downstairs, Ceiling Fan(s), Solid Counter Tops
- Flooring: Carpet, Laminate
- Windows: Solar Screens
- Has basement: No
- Attic: Pull Down Storage,Partially Finished,Partially Floored,Pull Down Stairs,Storage Only
- Has fireplace: No
- Fireplace features: Not Applicable
Interior area
- Total interior livable area: 1,627 sqft
Property
Parking
- Total spaces: 2
- Parking features: Two Car Garage
- Garage spaces: 2
Features
- Levels: One
- Stories: 1
- Patio & porch: Patio
- Pool features: None
- Fencing: Privacy
Lot
- Size: 4,791 Square Feet
Details
- Parcel number: 050809180140
Construction
Type & style
- Home type: SingleFamily
- Property subtype: Single Family Residence
Materials
- Fiber Cement
- Foundation: Slab
- Roof: Composition
Condition
- Pre-Owned
- New construction: No
- Year built: 2019
Details
- Builder name: Lennar
Utilities & green energy
- Electric: CPS
- Gas: CPS
- Sewer: SAWS, Sewer System
- Water: SAWS, Water System
- Utilities for property: Cable Available, Private Garbage Service
Community & HOA
Community
- Features: None
- Security: Prewired
- Subdivision: Escondido North
HOA
- Has HOA: Yes
- HOA fee: $66 quarterly
- HOA name: LIFETIME
Location
- Region: Converse
Financial & listing details
- Price per square foot: $141/sqft
- Tax assessed value: $254,230
- Annual tax amount: $4,635
- Price range: $229K - $229K
- Date on market: 3/31/2026
- Cumulative days on market: 100 days
- Listing terms: Conventional,FHA,VA Loan,Cash
Estimated market value
$227,100
$216,000 - $238,000
$1,683/mo
Price history
| Date | Event | Price |
|---|---|---|
| 6/18/2026 | Price change | $229,000-4.5%$141/sqft |
Source: | ||
| 3/31/2026 | Listed for sale | $239,900-5.9%$147/sqft |
Source: | ||
| 3/23/2026 | Price change | $1,625-4.4%$1/sqft |
Source: LERA MLS #1943251 Report a problem | ||
| 2/21/2026 | Listed for rent | $1,700$1/sqft |
Source: LERA MLS #1943251 Report a problem | ||
| 1/7/2024 | Listing removed | -- |
Source: | ||
| 11/2/2023 | Listed for sale | $255,000-1.9%$157/sqft |
Source: | ||
| 10/24/2023 | Listing removed | -- |
Source: | ||
| 8/15/2023 | Price change | $259,900-1.9%$160/sqft |
Source: | ||
| 7/29/2023 | Listed for sale | $265,000$163/sqft |
Source: | ||
| 1/1/2020 | Sold | -- |
Source: Agent Provided Report a problem | ||
| 7/15/2019 | Sold | -- |
Source: | ||
Public tax history
| Year | Property taxes | Tax assessment |
|---|---|---|
| 2025 | $4,648 -8.9% | $254,230 -6.2% |
| 2024 | $5,101 -5.9% | $270,940 -5.9% |
| 2023 | $5,421 +0.3% | $287,950 +10.2% |
| 2022 | $5,404 +29.7% | $261,200 +26.4% |
| 2021 | $4,165 | $206,700 +5.5% |
| 2020 | $4,165 | $195,840 |
Find assessor info on the county website
Monthly payment
Est. payment$--/mo
Payment breakdown
Explore the cost of this home by adjusting the details. Changes won't be saved.All calculations are estimates and provided by Zillow, Inc. for informational purposes only. Actual amounts may vary.
HOA fees may include property taxes on listings classified as Co-Ops. Contact the listing agent and/or owner for fee details.
Mortgage interest rates are dependent on a number of factors, including credit score, down payment, and repayment length. Interest rate data provided by Zillow Group Marketplace, Inc. as of 1/1/1970 from various mortgage lenders with which we have lead or other similar arrangements; the Estimated Payment is an average of those rates.
See how much you could borrow to make a competitive offer.
Climate risks
Neighborhood: 78109
Nearby schools
GreatSchools rating
- 2/10Escondido Elementary SchoolGrades: PK-5Distance: 0.3 mi
- 2/10Henry Metzger Middle SchoolGrades: 6-8Distance: 1.1 mi
- 3/10Karen Wagner High SchoolGrades: 9-12Distance: 2.3 mi
Schools provided by the listing agent
- Elementary: Escondido Elementary
- Middle: Metzger
- High: Wagner
- District: Judson
Source: LERA MLS. This data may not be complete. We recommend contacting the local school district to confirm school assignments for this home.
A local agent can set up tours, give advice and negotiate with sellers.
A local lender can help you make sure your offer is ready when you are.
- Texas
- Bexar County
- Converse
- 78109
- 8507 Amistad Cove