This immaculate one story home has over 1558 square feet with 3 Bedrooms and 2 Full Baths with a fully fenced yard. Offering a 2 CAR Detached Garage/Shop, insulated, drywalled, painted and finished out with electric, water, window ac and Epoxy flooring. This is the perfect Entertaining Area or Shop/Garage. Also offering another carport with Epoxy flooring. 2 Driveways, one on each side of the property, Double Gate and single gates on each side and extra driveway pad on one of the sides. Tons of parking including RV Parking. This home has everything including ALL APPLIANCES TO STAY! This includes the washer, dryer, fridge, dishwasher and smooth top stove/oven. Come see this one before it's gone, This one has it all! Appraisal Also Done Before Listing
Closed
Price Unknown
8507 Cedarbrush Dr, Southaven, MS 38671
3beds
1,558sqft
Residential, Single Family Residence
Built in 1965
8,712 Square Feet Lot
$221,400 Zestimate®
$--/sqft
$1,443 Estimated rent
Home value
$221,400
$210,000 - $232,000
$1,443/mo
Zestimate® history
Owner options
List your home for rent
$1,443/mo
Rent Zestimate®
Find your next renter with Zillow Rental Manager. Plus, with online applications, you can quickly screen prospective tenants – for free.
$1,443/mo
Rent Zestimate®
Refinance and save
Refinancing to a lower rate could help reduce your monthly payments and save thousands over the life of the loan.
Explore your selling options
Work with a Zillow partner agent
Leverage their expertise and Zillow's premium Showcase listings to get your home seen by more buyers.
Get startedList with your own agent
Get your home in front of millions of buyers by listing it on Zillow.
Learn how to do itSell it yourself
Take full control of how buyers see your home on Zillow by listing For Sale by Owner (FSBO).
List your homeWhat's special
Epoxy flooringWindow acSingle gatesFully fenced yardExtra driveway padDouble gate
Zillow last checked:
Listing updated:
Listed by:
Nora M Lawson 901-351-4041,
Crye-Leike Of MS-OB
Bought with:
Amy L Patterson, B22197
Crye-Leike Of MS-OB
Source: MLS United,MLS#: 4051652
Facts & features
Interior
Bedrooms & bathrooms
- Bedrooms: 3
- Bathrooms: 2
- Full bathrooms: 2
Heating
- Central
Cooling
- Central Air
Appliances
- Included: Dishwasher, Disposal, Dryer, Electric Range, Refrigerator, Washer
Features
- Breakfast Bar, Ceiling Fan(s), Eat-in Kitchen, Primary Downstairs, Storage, Walk-In Closet(s)
- Flooring: Carpet, Laminate, Tile
- Doors: Metal Insulated
- Windows: Blinds
- Has fireplace: No
Interior area
- Total structure area: 1,558
- Total interior livable area: 1,558 sqft
Property
Parking
- Total spaces: 2
- Parking features: Detached, Parking Pad, RV Access/Parking
- Garage spaces: 2
- Carport spaces: 1
- Covered spaces: 3
- Has uncovered spaces: Yes
Features
- Levels: One
- Stories: 1
- Patio & porch: Patio, Porch, Rear Porch, Slab
- Exterior features: Private Yard, Rain Gutters
- Fencing: Back Yard,Gate,Wood,Fenced
Lot
- Size: 8,712 Square Feet
- Dimensions: 66 x 130
- Features: Level
Details
- Additional structures: Second Garage, Workshop
- Parcel number: 1085220600167900
Construction
Type & style
- Home type: SingleFamily
- Architectural style: Ranch
- Property subtype: Residential, Single Family Residence
Materials
- Brick, Siding
- Foundation: Slab
- Roof: Asphalt
Condition
- New construction: No
- Year built: 1965
Utilities & green energy
- Sewer: Public Sewer
- Water: Public
- Utilities for property: Electricity Connected, Sewer Connected, Water Connected
Community & HOA
Community
- Subdivision: Southaven West
Location
- Region: Southaven
Financial & listing details
- Tax assessed value: $92,427
- Annual tax amount: $8
- Date on market: 6/27/2023
- Electric utility on property: Yes
Price history
| Date | Event | Price |
|---|---|---|
| 8/22/2023 | Sold | -- |
Source: MLS United #4051652 Report a problem | ||
| 7/20/2023 | Pending sale | $220,000$141/sqft |
Source: MLS United #4051652 Report a problem | ||
| 7/10/2023 | Price change | $220,000-2.2%$141/sqft |
Source: MLS United #4051652 Report a problem | ||
| 6/27/2023 | Listed for sale | $225,000$144/sqft |
Source: MLS United #4051652 Report a problem | ||
Public tax history
| Year | Property taxes | Tax assessment |
|---|---|---|
| 2025 | $828 +14% | $9,243 +33.7% |
| 2024 | $726 -23.1% | $6,911 +6.8% |
| 2023 | $945 +12011.4% | $6,472 |
| 2022 | $8 | $6,472 |
| 2021 | $8 | $6,472 |
| 2020 | $8 | $6,472 |
| 2019 | $8 | $6,472 |
| 2018 | $8 | $6,472 +1.6% |
| 2017 | $8 | $6,371 |
| 2016 | $8 -99.1% | $6,371 -43.3% |
| 2015 | $907 +11533.6% | $11,242 +76.5% |
| 2014 | $8 | $6,371 |
| 2013 | $8 | $6,371 |
| 2010 | -- | $6,371 |
| 2009 | -- | $6,371 |
| 2008 | -- | $6,371 |
Find assessor info on the county website
Neighborhood: 38671
Nearby homes
- $217,1003 bd-- ba1.3k sqft8493 Cedarbrush Dr, Southaven, MS 38671Off Market
- $167,8003 bd1 ba1.2k sqft8521 Cedarbrush Dr, Southaven, MS 38671Off Market

- $192,4003 bd2 ba1.5k sqft2071 Mississippi Valley Blvd, Southaven, MS 38671Off Market
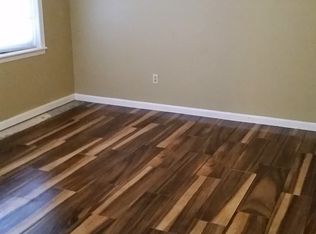
- $153,7003 bd-- ba1k sqft8479 Cedarbrush Dr, Southaven, MS 38671Off Market
- $213,200-- bd-- ba1.7k sqft2081 Mississippi Valley Blvd, Southaven, MS 38671Off Market
- $162,900-- bd-- ba1.1k sqft8506 Cedarbrush Dr, Southaven, MS 38671Off Market
- $169,0003 bd-- ba1.3k sqft8478 Cedarcrest Dr E, Southaven, MS 38671Off Market
- $143,1003 bd-- ba1.7k sqft8478 Cedarcrest Dr E, Tutwiler, MS 38671Off Market
Nearby schools
GreatSchools rating
- 6/10Hope Sullivan Elementary SchoolGrades: PK-2Distance: 0.6 mi
- 2/10Southaven Middle SchoolGrades: 6-8Distance: 1.3 mi
- 6/10Southaven High SchoolGrades: 9-12Distance: 1.4 mi
Schools provided by the listing agent
- Elementary: Hope Sullivan
- Middle: Southaven Middle
- High: Southaven
Source: MLS United. This data may not be complete. We recommend contacting the local school district to confirm school assignments for this home.
Sell for more on Zillow
Get a Zillow Showcase℠ listing at no additional cost and you could sell for .
$221,400
2% more
+$4,428
With Zillow Showcase(estimated)
$225,828
- Mississippi
- DeSoto County
- Southaven
- 38671
- 8507 Cedarbrush Dr
Nearby cities
Nearby zip codes
Other Southaven Topics
