Skip main navigation
For sale
  • Listed by: Three Lagoons Realty • Megan Schenck • Contact: megan@3lagoons.com
    $775,000

    8507 Circle R Course Ln, Escondido, CA 92026

    3beds
    1,770sqft
    : 
    $5,481/mo
    Get pre-qualified
    Single Family Residence
    Built in 1983
    3,898 Square Feet Lot
    $767,800 Zestimate®
    $438/sqft
    $475/mo HOA

    What's special

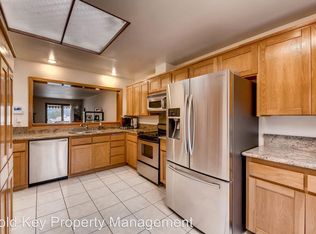
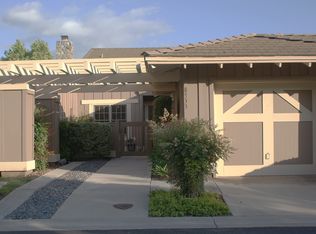
    Located on a premium corner lot at the end of a peaceful cul-de-sac in the highly sought-after Circle R Ranch community, this beautifully upgraded single-story home offers breathtaking mountain views, abundant natural light, and effortless indoor-outdoor living. This beautifully upgraded 3-bedroom, 2.5-bath home offers 1,770 square feet of thoughtfully designed living space with an open, light-filled floor plan. The spacious living and dining areas are filled with natural light, creating a warm and inviting atmosphere that's perfect for both everyday living and entertaining. The fully remodeled kitchen features timeless shaker cabinetry, quartz countertops, updated hardware, and abundant storage, all complemented by luxury vinyl plank flooring, fresh neutral paint, and new molding throughout the home. The private primary suite is a true retreat, complete with a large walk-in closet and a beautifully renovated ensuite spa-like bathroom, featuring dual vanities and an oversized walk-in shower with skylight. Two additional bedrooms provide flexibility for guests, family, or a home office. This home has been extensively upgraded for both comfort and efficiency, including solar, new skylights, new dual-pane windows and sliding glass doors, a new water heater, ceiling fans, a whole-house fan, upgraded insulation, central air conditioning, and an EV charger in the attached garage. Step outside to enjoy the low-maintenance backyard featuring a new fence and artificial turf—perfect for relaxing while taking in the peaceful hillside surroundings and mountain views. Circle R Ranch offers an exceptional lifestyle with resort-style amenities including a community pool, water, sewer, and exterior grounds maintenance, allowing for easy, low-maintenance living. Golf enthusiasts will love being within walking distance to the nearby golf course, while commuters will appreciate the convenient access to Interstate 15, placing shopping, dining, and North County attractions just minutes away. This move-in-ready home combines modern upgrades, scenic views, and an unbeatable location in one of Escondido's most sought-after communities. Don't miss this exceptional opportunity!
    15 days
    |
    1,035
    |
    59
    |

    Zillow last checked:

    Listing updated:

    Listed by:

    Megan Schenck DRE #01735296 megan@3lagoons.com,

    Three Lagoons Realty

    Source: CRMLS,MLS#: NDP2606996MLS LogoOriginating MLS: California Regional MLS (North San Diego County & Pacific Southwest AORs)

      Facts & features

      Interior

      Bedrooms & bathrooms
      • Bedrooms: 3
      • Bathrooms: 3
      • Full bathrooms: 2
      • 1/2 bathrooms: 1
      • Main level bathrooms: 3
      • Main level bedrooms: 3
      Rooms
      • Room types: Bathroom, Bedroom, Great Room, Kitchen, Laundry, Primary Bedroom, Other
      Primary bedroom
      • Features: Main Level Primary
      Bedroom
      • Features: All Bedrooms Down
      Bedroom
      • Features: Bedroom on Main Level
      Bathroom
      • Features: Bathtub, Closet, Dual Sinks, Hollywood Bath, Linen Closet, Quartz Counters, Remodeled, Tub Shower, Upgraded, Walk-In Shower
      Bathroom
      • Features: Jack and Jill Bath
      Kitchen
      • Features: Kitchen Island, Quartz Counters, Remodeled, Self-closing Drawers, Updated Kitchen
      Other
      • Features: Walk-In Closet(s)
      Heating
      • Central, Forced Air, Fireplace(s)
      Cooling
      • Central Air, Whole House Fan, Attic Fan
      Appliances
      • Included: Dishwasher, Electric Cooktop, Electric Oven, Electric Range, Freezer, Disposal, Gas Water Heater, Microwave, Refrigerator, Water Heater, Dryer, Washer
      • Laundry: Laundry Room
      Features
      • Breakfast Bar, Ceiling Fan(s), Crown Molding, High Ceilings, Open Floorplan, Recessed Lighting, All Bedrooms Down, Bedroom on Main Level, Jack and Jill Bath, Main Level Primary, Walk-In Closet(s)
      • Flooring: Tile, Vinyl
      • Doors: Sliding Doors
      • Windows: Double Pane Windows, Insulated Windows
      • Has fireplace: Yes
      • Fireplace features: Gas, Living Room
      • Common walls with other units/homes: 1 Common Wall,End Unit,No One Above,No One Below
      Interior area
      • Total interior livable area: 1,770 sqft

      Property

      Parking
      • Total spaces: 2
      • Parking features: Direct Access, Garage, Garage Door Opener, Garage Faces Rear, Side By Side
      • Attached garage spaces: 2
      Accessibility
      • Accessibility features: No Stairs
      Features
      • Levels: One
      • Stories: 1
      • Entry location: Living Room
      • Patio & porch: Patio, See Remarks
      • Pool features: Community, Gas Heat, Heated Passively, In Ground, Association
      • Fencing: Excellent Condition,Stucco Wall,Vinyl
      • Has view: Yes
      • View description: Mountain(s), Neighborhood, Panoramic
      Lot
      • Size: 3,898 Square Feet
      • Features: Back Yard, Corner Lot, Cul-De-Sac, Landscaped, Ranch, Secluded, Street Level, Yard
      Details
      • Parcel number: 1722410100
      • Zoning: R1
      • Special conditions: Standard

      Construction

      Type & style
      • Home type: SingleFamily
      • Property subtype: Single Family Residence
      • Attached to another structure: Yes
      Condition
      • Updated/Remodeled
      • Year built: 1983

      Utilities & green energy

      • Electric: 220 Volts in Garage, 220 Volts in Laundry
      • Sewer: Public Sewer, Sewer Tap Paid
      • Utilities for property: Cable Available, Electricity Connected

      Community & HOA

      Community
      • Features: Golf, Mountainous, Storm Drain(s), Street Lights, Suburban, Sidewalks, Pool
      • Security: Carbon Monoxide Detector(s), Smoke Detector(s), Security Lights
      HOA
      • Has HOA: Yes
      • Amenities included: Maintenance Grounds, Insurance, Management, Pool, Water
      • Services included: Sewer
      • HOA fee: $475 monthly
      • HOA name: PK Management Services
      • HOA phone: 760-746-9127
      Location
      • Region: Escondido

      Financial & listing details

      • Price per square foot: $438/sqft
      • Tax assessed value: $689,784
      • Annual tax amount: $8,086
      • Date on market: 7/24/2026
      • Cumulative days on market: 16 days
      • Listing terms: Cash,Conventional,FHA,VA Loan
      • Road surface type: Paved

        Estimated market value

        $767,800

        $729,000 - $806,000

        $3,988/mo

        Price history

        DateEventPrice
        7/24/2026Listed for sale$775,000+19.2%$438/sqft
        Source: CRMLS #NDP2606996 Report a problem
        2/14/2022Sold$650,000-4.3%$367/sqft
        Source: Public Record Report a problem
        1/16/2022Pending sale$679,000$384/sqft
        Source: CRMLS #NDP2200135 Report a problem
        1/15/2022Price change$679,000+9.7%$384/sqft
        Source: CRMLS #NDP2200135 Report a problem
        1/12/2022Listed for sale$619,000+17.9%$350/sqft
        Source: CRMLS #NDP2200135 Report a problem
        1/19/2021Sold$525,000$297/sqft
        Source: SDMLS #200053300 Report a problem
        12/16/2020Pending sale$525,000$297/sqft
        Source: Redfin Corporation #200053300 Report a problem
        12/5/2020Listed for sale$525,000+81%$297/sqft
        Source: Redfin Corporation #200053300 Report a problem
        4/10/2003Sold$290,000$164/sqft
        Source: Public Record Report a problem

        Public tax history

        YearProperty taxesTax assessment
        2025$8,086 +2.2%$689,784 +2%
        2024$7,915 +10.6%$676,260 +11%
        2023$7,157 +12.1%$609,000 +13.7%
        2022$6,386 +33.3%$535,499 +38%
        2021$4,792 +0.9%$388,018 +1%
        2020$4,751 +16%$384,040 +2%
        2019$4,094 -11.5%$376,511 +2%
        2018$4,629 +2.3%$369,129 +2%
        2017$4,527 0%$361,892 +2%
        2016$4,527 +10.2%$354,797 +9.2%
        2015$4,106 +4.9%$325,000 +4.8%
        2014$3,915 $310,000 +12.7%
        2013-- $275,000 +6.6%
        2012-- $258,000
        2011-- $258,000
        2010-- $258,000 -14%
        2009-- $300,000 -6.2%
        2008-- $319,760 +2%
        2007-- $313,491 +2%
        2006-- $307,345 +2%
        2005-- $301,320 +2%
        2004-- $295,413 +75.5%
        2003-- $168,283 +2%
        2002-- $164,985 +2%
        2001-- $161,751
        Find assessor info on the county website

        Monthly payment

        Est. payment

        Payment breakdown

        Explore the cost of this home by adjusting the details. Changes won't be saved.
        All calculations are estimates and provided by Zillow, Inc. for informational purposes only. Actual amounts may vary.
        HOA fees may include property taxes on listings classified as Co-Ops. Contact the listing agent and/or owner for fee details.
        Mortgage interest rates are dependent on a number of factors, including credit score, down payment, and repayment length. Interest rate data provided by Zillow Group Marketplace, Inc. as of 1/1/1970 from various mortgage lenders with which we have lead or other similar arrangements; the Estimated Payment is an average of those rates.
        See how much you could borrow to make a competitive offer.

        Climate risks

        Neighborhood: 92026

        Getting around

        15 / 100
        Car-Dependent
        0 / 100
        No Nearby Transit
        6 / 100
        Somewhat Bikeable

        Nearby schools

        GreatSchools rating

        A local agent can set up tours, give advice and negotiate with sellers.

        Browse local experts

        Similar homes

            • Local buyer's agents are ready to help