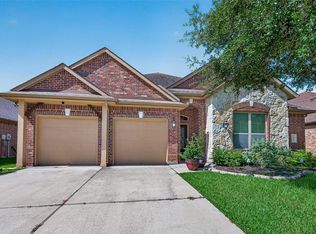
Beautiful Brick One Story Home set on Grand 10,491sqft Cul-de-Sac lot in Desirable Master-Planned Community of Canyon Lakes West! Excellent Floorplan features Inviting Entry, Crown Molding, Tile Floors (No Carpet). Lg Family Room flows seamlessly to Chef’s Kitchen w/Granite Counters, SS Appliances (2022), Lux Induction Range, 42” Savannah Maple Cabinets, 2 Dbl-Door Pantries & Breakfast Bar that opens to Dining Room - perfect for gathering w/Family & Friends. Spacious Primary Suite w/Sitting Area, and Ensuite Bath w/Double Sinks, Granite Counters, Soaking Tub & Separate Shower. Great Secondry Bedrooms and Office w/Accent Wall can be 4th Bedroom. Versatile Flex Rm can be Play Rm/Game Rm/2nd Living. Extended Cov'd Patio and Magnificent Backyard w/ Room for Pool, Playground, Grilling, Gardening, and More. Roof '24, Fridge '22, Washer & Dryer Incl. Homeowners Enjoy 4 Swimming Pools, 3 Splash Pads, Many Parks, Clubhouse, Fitness Ctr & More. Easy Access to 290, Grand Pkwy, Shops, Restaurants.
For sale
Price cut: $5.5K (8/26)
$359,500
8507 Dolan Heights Ct, Cypress, TX 77433
3beds
2,390sqft
Single Family Residence
Built in 2013
10,489 Square Feet Lot
$351,900 Zestimate®
$150/sqft
$88/mo HOA
What's special
- 47 days
- 269
- 13
Zillow last checked:
Listing updated:
Listed by:
Rose Gibson TREC #0550455 713-443-2729,
Better Homes and Gardens Real Estate Gary Greene - Cypress
Source: HAR,MLS#: 53899965
Facts & features
Interior
Bedrooms & bathrooms
- Bedrooms: 3
- Bathrooms: 2
- Full bathrooms: 2
Rooms
- Room types: Family Room, Game Room, Utility Room
Primary bedroom
- Level: First
- Area: 228
- Dimensions: 19x12
Bedroom
- Level: First
- Area: 132
- Dimensions: 12x11
Bedroom
- Level: First
- Area: 110
- Dimensions: 11x10
Other
- Level: First
- Area: 132
- Dimensions: 12x11
Dining room
- Level: First
- Area: 154
- Dimensions: 14x11
Family room
- Level: First
- Area: 304
- Dimensions: 19x16
Game room
- Level: First
- Area: 144
- Dimensions: 12x12
Kitchen
- Level: First
- Area: 272
- Dimensions: 17x16
Heating
- Natural Gas
Cooling
- Ceiling Fan(s), Electric
Appliances
- Included: ENERGY STAR Qualified Appliances, Disposal, Dryer, Refrigerator, Washer, Electric Oven, Microwave, Electric Range, Dishwasher
- Laundry: Electric Dryer Hookup, Washer Hookup
Features
- Crown Molding, Formal Entry/Foyer, Prewired for Alarm System, Wired for Sound, All Bedrooms Down, En-Suite Bath, Primary Bed - 1st Floor, Sitting Area, Split Plan, Walk-In Closet(s)
- Flooring: Tile
- Windows: Insulated/Low-E windows, Window Coverings
Interior area
- Total structure area: 2,390
- Total interior livable area: 2,390 sqft
Property
Parking
- Total spaces: 3
- Parking features: Attached, Oversized, Additional Parking, Garage Door Opener, Double-Wide Driveway, Golf Cart Garage
- Attached garage spaces: 3
Features
- Stories: 1
- Patio & porch: Covered, Patio/Deck
- Exterior features: Side Yard
- Fencing: Back Yard,Full
Lot
- Size: 10,489 Square Feet
- Features: Back Yard, Cul-De-Sac, Subdivided, 0 Up To 1/4 Acre
Details
- Parcel number: 1298210020017
Construction
Type & style
- Home type: SingleFamily
- Architectural style: Ranch,Traditional
- Property subtype: Single Family Residence
Materials
- Spray Foam Insulation, Brick
- Foundation: Slab
- Roof: Composition
Condition
- New construction: No
- Year built: 2013
Details
- Builder name: Beazer Homes
Utilities & green energy
- Sewer: Public Sewer
- Water: Public, Water District
Green energy
- Energy efficient items: Attic Vents, Thermostat, Lighting, HVAC>13 SEER
Community & HOA
Community
- Features: Subdivision Tennis Court
- Security: Prewired for Alarm System
- Subdivision: Pine Crk/Canyon Lake West4
HOA
- Has HOA: Yes
- Amenities included: Clubhouse, Fitness Center, Jogging Path, Park, Playground, Pool, Splash Pad, Sport Court, Tennis Court(s), Trail(s)
- HOA fee: $1,055 annually
Location
- Region: Cypress
Financial & listing details
- Price per square foot: $150/sqft
- Tax assessed value: $355,410
- Annual tax amount: $9,456
- Date on market: 7/22/2026
- Listing terms: Cash,Conventional,FHA,VA Loan
- Ownership: Full Ownership
- Road surface type: Concrete, Curbs
Estimated market value
$351,900
$334,000 - $369,000
$2,490/mo
Price history
| Date | Event | Price |
|---|---|---|
| 8/26/2026 | Price change | $359,500-1.5%$150/sqft |
Source:  HAR #53899965 Report a problem HAR #53899965 Report a problem | ||
| 7/24/2026 | Listed for sale | $365,000-2.7%$153/sqft |
Source: HAR #53899965 Report a problem | ||
| 7/7/2026 | Listing removed | $374,999$157/sqft |
Source: HAR #55093486 Report a problem | ||
| 4/7/2026 | Listed for sale | $374,999-2.6%$157/sqft |
Source: HAR #55093486 Report a problem | ||
| 4/6/2026 | Listing removed | $385,000$161/sqft |
Source: HAR #76554117 Report a problem | ||
| 3/10/2026 | Price change | $385,000-2.5%$161/sqft |
Source: HAR #76554117 Report a problem | ||
| 2/5/2026 | Listed for sale | $395,000$165/sqft |
Source: HAR #76554117 Report a problem | ||
| 5/12/2024 | Listing removed | -- |
Source:  HAR #46668988 Report a problem HAR #46668988 Report a problem | ||
| 4/25/2024 | Listed for rent | $2,800$1/sqft |
Source: HAR #46668988 Report a problem | ||
| 4/25/2024 | Listing removed | -- |
Source: HAR #87596946 Report a problem | ||
| 3/6/2024 | Price change | $395,000-2.5%$165/sqft |
Source: HAR #87596946 Report a problem | ||
| 2/13/2024 | Price change | $404,999-1.2%$169/sqft |
Source: HAR #87596946 Report a problem | ||
| 12/10/2023 | Listed for sale | $409,999-6.6%$172/sqft |
Source: HAR #87596946 Report a problem | ||
| 12/10/2023 | Listing removed | -- |
Source: HAR #66746320 Report a problem | ||
| 12/3/2023 | Price change | $439,000-2.2%$184/sqft |
Source: HAR #66746320 Report a problem | ||
| 11/8/2023 | Listed for sale | $449,000+87.2%$188/sqft |
Source: HAR #66746320 Report a problem | ||
| 7/24/2018 | Listing removed | $239,900$100/sqft |
Source: RE/MAX FINE PROPERTIES #45077141 Report a problem | ||
| 7/1/2018 | Pending sale | $239,900$100/sqft |
Source: RE/MAX Fine Properties #45077141 Report a problem | ||
| 6/25/2018 | Price change | $239,900-3.6%$100/sqft |
Source: RE/MAX Fine Properties #45077141 Report a problem | ||
| 6/16/2018 | Price change | $248,900-2.3%$104/sqft |
Source: RE/MAX Fine Properties #45077141 Report a problem | ||
| 6/1/2018 | Price change | $254,800-1.6%$107/sqft |
Source: RE/MAX Fine Properties #45077141 Report a problem | ||
| 5/9/2018 | Price change | $258,900-1.3%$108/sqft |
Source: RE/MAX Fine Properties #45077141 Report a problem | ||
| 5/4/2018 | Listed for sale | $262,442$110/sqft |
Source: RE/MAX Fine Properties #45077141 Report a problem | ||
Public tax history
| Year | Property taxes | Tax assessment |
|---|---|---|
| 2025 | $2,750 +0.7% | $355,410 -1.5% |
| 2024 | $2,730 -2.1% | $361,001 -11.1% |
| 2023 | $2,789 +18.3% | $405,881 +19.4% |
| 2022 | $2,357 | $339,982 +28.2% |
| 2021 | -- | $265,267 +5.3% |
| 2020 | $1,626 +3.4% | $251,824 +5.1% |
| 2019 | $1,571 -76.1% | $239,644 -2.9% |
| 2018 | $6,567 | $246,867 |
| 2017 | $6,567 -5.7% | $246,867 |
| 2016 | $6,963 +11.3% | $246,867 |
| 2015 | $6,254 | $246,867 +19.9% |
| 2014 | $6,254 | $205,824 |
Find assessor info on the county website
Monthly payment
Est. payment
Payment breakdown
Explore the cost of this home by adjusting the details. Changes won't be saved.Climate risks
Neighborhood: Canyon Lakes West
Nearby schools
Schools provided by the listing agent
- Elementary: Andre Elementary School
- Middle: Anthony Middle School (Cypress-Fairbanks)
- High: Cypress Springs High School
Source: HAR. This data may not be complete. We recommend contacting the local school district to confirm school assignments for this home.
Similar homes
- $359,7003 bd2 ba2.5k sqft19903 Caraway Ridge Dr, Cypress, TX 77433For Sale
 MLS ID #18199693, Connie Vallone, Park West Real Estate Inc. HAR
 - $425,0003 bd2 ba2.2k sqft8126 Sweet Gardens Ct, Cypress, TX 77433For Sale
 MLS ID #17899017, Kari Gayle, Keller Williams Realty Metropolitan. HAR
 - $405,0004 bd3 ba2.7k sqft20107 Shiloh Springs Dr, Cypress, TX 77433For Sale
 MLS ID #70622454, Phuong Tran, eXp Realty LLC. HAR
 - $369,0004 bd4 ba2.6k sqft21922 Field Green Dr, Cypress, TX 77433For Sale
 MLS ID #85231835, Todd Russo, Better Homes and Gardens Real Estate Gary Greene - Cypress. HAR
