DON'T. MISS. OUT! This is such a lovely home, in a great neighborhood with so much to offer. As you enter the home you will find a large family room with lots of living space, a beautifully updated kitchen with dining and a perfectly placed island with an eating bar and plenty of cabinet space. Hard woods on the main were recently replaced and are beautiful! Outside of the kitchen is formal dining and a living room with loads of space for entertaining. At the top of the stairs don't miss the FROG (finished room over the garage) room as well as two additional bedrooms and a full bath. The primary bedroom is spacious and features a recent total remodel of the bath. It is spectacular! The basement offers another bedroom, full bath and rec room with plenty of storage to boot!
Sold-co-op w/mbr
Price Unknown
8507 E Greenbriar Ct, Wichita, KS 67226
5beds
3,415sqft
Single Family Onsite Built
Built in 1985
0.25 Acres Lot
$384,600 Zestimate®
$--/sqft
$2,575 Estimated rent
Home value
$384,600
$365,000 - $404,000
$2,575/mo
Zestimate® history
Owner options
List your home for rent
$2,575/mo
Rent Zestimate®
Find your next renter with Zillow Rental Manager. Plus, with online applications, you can quickly screen prospective tenants – for free.
$2,575/mo
Rent Zestimate®
Refinance and save
$550/mo
Est. payment
Refinancing to a lower rate could help reduce your monthly payments and save thousands over the life of the loan.
$550/mo
Est. payment
Explore your selling options
Work with a Zillow partner agent
Leverage their expertise and Zillow's premium Showcase listings to get your home seen by more buyers.
Get startedList with your own agent
Get your home in front of millions of buyers by listing it on Zillow.
Learn how to do itSell it yourself
Take full control of how buyers see your home on Zillow by listing For Sale by Owner (FSBO).
List your homeWhat's special
Zillow last checked:
Listing updated:
Listed by:
Martha Baker 316-619-3294,
Reece Nichols South Central Kansas
Bought with:
Andrew Reese, 00233049
Source: SCKMLS as distributed by MLS GRID,MLS#: 627562
Facts & features
Interior
Bedrooms & bathrooms
- Bedrooms: 5
- Bathrooms: 4
- Full bathrooms: 3
- 1/2 bathrooms: 1
Primary bedroom
- Description: Wood
- Level: Upper
- Area: 266
- Dimensions: 14x19
Bedroom
- Description: Wood
- Level: Upper
- Area: 209
- Dimensions: 11x19
Bedroom
- Description: Wood
- Level: Upper
- Area: 110
- Dimensions: 10x11
Bedroom
- Description: Wood
- Level: Upper
- Area: 154
- Dimensions: 14x11
Dining room
- Description: Wood
- Level: Main
- Area: 121
- Dimensions: 11x11
Family room
- Description: Wood
- Level: Main
- Area: 225
- Dimensions: 15x15
Kitchen
- Description: Wood
- Level: Main
- Area: 299
- Dimensions: 23x13
Living room
- Description: Wood
- Level: Main
- Area: 154
- Dimensions: 14x11
Heating
- Forced Air
Cooling
- Central Air
Appliances
- Included: Dishwasher, Disposal, Microwave, Refrigerator, Range
- Laundry: Main Level
Features
- Ceiling Fan(s), Walk-In Closet(s), Vaulted Ceiling(s)
- Flooring: Hardwood
- Windows: Skylight(s)
- Basement: Finished
- Number of fireplaces: 1
- Fireplace features: One, Family Room, Gas
Interior area
- Total interior livable area: 3,415 sqft
- Finished area above ground: 2,415
- Finished area below ground: 1,000
Property
Parking
- Total spaces: 2
- Parking features: Attached, Side Load
- Garage spaces: 2
Accessibility
- Accessibility features: Handicap Accessible Exterior
Features
- Levels: Two
- Stories: 2
- Patio & porch: Deck
- Fencing: Wrought Iron
Lot
- Size: 0.25 Acres
- Features: Corner Lot, On Golf Course
Details
- Parcel number: 1130502102036.00
Construction
Type & style
- Home type: SingleFamily
- Architectural style: Traditional
- Property subtype: Single Family Onsite Built
Materials
- Frame w/Less than 50% Mas
- Foundation: Full, Day Light
- Roof: Shake
Condition
- Year built: 1985
Utilities & green energy
- Utilities for property: Sewer Available, Public
Community & HOA
Community
- Features: Sidewalks
- Subdivision: PENSTEMON
HOA
- Has HOA: Yes
- Services included: Gen. Upkeep for Common Ar
- HOA fee: $550 annually
Location
- Region: Wichita
Financial & listing details
- Tax assessed value: $333,200
- Annual tax amount: $3,538
- Date on market: 7/13/2023
- Cumulative days on market: 10 days
- Ownership: Individual
- Road surface type: Paved
Price history
Price history is unavailable.
Public tax history
| Year | Property taxes | Tax assessment |
|---|---|---|
| 2025 | $4,154 -1.5% | $38,318 |
| 2024 | $4,216 +5.5% | $38,318 +8% |
| 2023 | $3,998 +13% | $35,478 |
| 2022 | $3,539 -2.2% | -- |
| 2021 | $3,617 +8.9% | -- |
| 2020 | $3,322 +11.6% | $28,820 +11.6% |
| 2019 | $2,977 -2.8% | $25,818 -2.5% |
| 2018 | $3,064 +4% | $26,485 |
| 2017 | $2,946 +100.2% | -- |
| 2016 | $1,471 -48.2% | -- |
| 2015 | $2,841 -2.9% | -- |
| 2014 | $2,924 | -- |
| 2013 | -- | -- |
| 2012 | -- | -- |
| 2011 | -- | $22,057 |
| 2008 | -- | $22,057 +3% |
| 2007 | -- | $21,413 |
| 2006 | -- | $21,413 |
| 2005 | -- | $21,413 +9% |
| 2004 | -- | $19,642 +3% |
| 2003 | -- | $19,067 +3% |
| 2002 | -- | $18,515 +3% |
| 2000 | -- | $17,975 |
Find assessor info on the county website
Neighborhood: 67226
Nearby homes
- $329,7004 bd2 ba1.1k sqft8511 E Greenbriar Ct, Wichita, KS 67226Off Market
- $395,9004 bd3 ba3 sqft8423 E Greenbriar Ct, Wichita, KS 67226Off Market
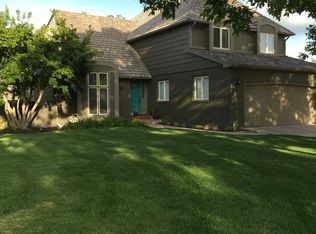
- $518,5004 bd4 ba4.4k sqft8531 E Greenbriar Ct, Wichita, KS 67226Off Market
- $369,9003 bd3 ba1.3k sqft8514 E Greenbriar St, Wichita, KS 67226Off Market
- $336,7004 bd2 ba1.8k sqft8504 E Greenbriar St, Wichita, KS 67226Off Market
- $394,3003 bd3 ba2k sqft8515 E Greenbriar Ct, Wichita, KS 67226Off Market
- $549,5004 bd2 ba2k sqft8417 E Greenbriar Ct, Wichita, KS 67226Off Market
- $376,6004 bd-- ba3.4k sqft8417 Greenbriar Ct, Wichita, KS 67226Off Market
Nearby schools
GreatSchools rating
- 4/10Jackson Elementary SchoolGrades: PK-5Distance: 1.4 mi
- 2/10Stucky Middle SchoolGrades: 6-8Distance: 3.5 mi
- 1/10Heights High SchoolGrades: 9-12Distance: 4.7 mi
Schools provided by the listing agent
- Elementary: Jackson
- Middle: Stucky
- High: Heights
Source: SCKMLS as distributed by MLS GRID. This data may not be complete. We recommend contacting the local school district to confirm school assignments for this home.
Sell for more on Zillow
Get a Zillow Showcase℠ listing at no additional cost and you could sell for .
$384,600
2% more
+$7,692
With Zillow Showcase(estimated)
$392,292
- Kansas
- Sedgwick County
- Wichita
- 67226
- 8507 E Greenbriar Ct
Nearby cities
Nearby neighborhoods
Nearby zip codes
Other Wichita Topics
