PICTURE THIS...FROM THE STREET, IT LOOKS LIKE A STORYBOOK DOLLHOUSE—A PITCHED ROOF WITH WHITE BRICK FAÇADE, CHARMING TRELLIS PATIO, A PATHWAY FRAMED IN SPILLING FLOWERS & WHITE COBBLESTONES, LEADS TO THE IMPOSING GLASS FRONT DOOR....ONCE INSIDE, IT IS ALL 'LIGHT, HEIGHT & DRAMA':- SUN POURS THROUGH OVERSIZED SLIDERS, VAULTED CEILINGS SOAR. CLEAN ARCHITECTURAL LINES REPLACE THE WHIMSY, 'SCOTTSDALE'S PREMIER LUXURY BRAND' CURATED A DELICIOUS CONTRAST THAT FEELS INTENTIONAL, CONFIDENT, AND BOLD....Pivot through the Floor-to-Ceiling glass entry door, a VISUAL FEAST awaits you! Flowing Hardwood floored reception rooms all perfectly positioned under grand 'hand crafted wood detailed' VAULTED skylit ceilings. The Great room has feature fireplace with TV THEATER WALL. Adjacent to the formal dining room is the 'White Designer' Kitchen, with all new KitchenAid Appliances and 18-Ft Brazilian quartz waterfalled L-Shaped peninsula island-a layout that begs for dinner parties that stretch late into the night.
VENTURE OUTDOORS! The patio stretches from one side of the home to the other and is framed in sliders allowing the living spaces to flow effortlessly to outdoor entertaining area, which comprises of BRAND NEW HEATED POOL & SPA, incredible lounging areas including Baja tanning pool shelf, built-in BBQ/Beverage Island, all complimented by manicured landscaping, turf grassy area and an outdoor shower.
THE ACCOMMODATION WING IS 'HOTEL-LEVEL BEAUTIFUL' with perfectly framed views created by sliders in every room. There are 4-BEDROOMS in total with DUAL PRIMARY BEDROOMS, 3-BATHROOMS ARE 'SPA-LEVEL BEAUTIFUL'- double vanities, giant walk-in showers, niche lighting & cosmetic counters. The PRIMARY -'OWNERS RETREAT' EN-SUITE is tucked around a corner, private yet opens to the pool & spa with wall-to-wall sliders, is exceptional in size and has walk-in closet which is every girls-wish-come-true.
Add in a 2 CAR GARAGE with built-in cabinetry & E-V Car Charger. An inside laundry with floor to ceiling cabinetry and office built-ins....THE OUTSIDE IS ROMANTIC & NOSTALGIC - A DOLLHOUSE DREAM! THE INSIDE IS BREATHTAKING, SOPHISTICATED AND UNFORGETTABLE!
FEATURING: New Shingle Roof, New HVAC & Ducts, New Plumbing, New Electric Meter, New Tankless Water Heater, New Pebble Tech Pool & Spa with Baja Tanning Shelf, New Electric Pool Heater, Outdoor Shower, New Dual Pane Windows & Sliders throughout, All New Outdoor Lighting, Landscaping & Artificial Turf, All New KitchenAid Appliances including Custom Hood, TV Theater Wall backing the Great-Room Fireplace, Handpicked Lighting and Fans, Hard-Wood Floors Throughout, Two Car Garage, Underfloor Signature Lighting, E-V Car Charger & Built-in Cabinetry, New Backyard Patio, Built-in BBQ & Beverage Center, Handpicked Champagne & Pewter Hardware throughout, Scottsdale Schools.
Sold for $1,425,000
Zestimate®
$1,425,000
8507 E RANCHO VISTA Drive, Scottsdale, AZ 85251
4beds
2,031sqft
Single Family Residence
Built in 1960
6,854 Square Feet Lot
$1,425,000 Zestimate®
$702/sqft
$4,283 Estimated rent
Home value
$1,425,000
$1.31M - $1.55M
$4,283/mo
Zestimate® history
Owner options
List your home for rent
$4,283/mo
Rent Zestimate®
Find your next renter with Zillow Rental Manager. Plus, with online applications, you can quickly screen prospective tenants – for free.
$4,283/mo
Rent Zestimate®
Refinance and save
$6,511/mo
Est. payment
Refinancing to a lower rate could help reduce your monthly payments and save thousands over the life of the loan.
$6,511/mo
Est. payment
Explore your selling options
Work with a Zillow partner agent
Leverage their expertise and Zillow's premium Showcase listings to get your home seen by more buyers.
Get startedList with your own agent
Get your home in front of millions of buyers by listing it on Zillow.
Learn how to do itSell it yourself
Take full control of how buyers see your home on Zillow by listing For Sale by Owner (FSBO).
List your homeWhat's special
Outdoor showerNew electric pool heaterAll new outdoor lightingCharming trellis patioManicured landscapingOffice built-insFormal dining room
Zillow last checked:
Listing updated:
Listed by:
Eve R Treger 602-697-7663,
Vicsdale
Bought with:
Nena Fruendt, SA711239000
eXp Realty
Source: ARMLS,MLS#: 6974293
Facts & features
Interior
Bedrooms & bathrooms
- Bedrooms: 4
- Bathrooms: 3
- Full bathrooms: 3
Heating
- Forced Air
Cooling
- Central Air, Ceiling Fan(s), Programmable Thmstat
Appliances
- Included: Dryer, Washer, Refrigerator, Built-in Microwave, Dishwasher, Disposal, Electric Oven, Electric Cooktop
- Laundry: Inside
Features
- Quartz Countertops, Double Vanity, Eat-in Kitchen, No Interior Steps, Vaulted Ceiling(s), 2 Master Baths, 3/4 Bath Master Bdrm
- Flooring: Wood
- Windows: Skylight(s), Double Pane Windows
- Has basement: No
- Number of fireplaces: 1
- Fireplace features: Family Room
Interior area
- Total structure area: 2,031
- Total interior livable area: 2,031 sqft
Property
Parking
- Total spaces: 4
- Parking features: Attached, Garage Door Opener, Direct Access, Attch'd Gar Cabinets, Electric Vehicle Charging Station(s)
- Attached garage spaces: 2
- Uncovered spaces: 2
Features
- Stories: 1
- Patio & porch: Covered, Patio
- Exterior features: Built-in Barbecue
- Has private pool: Yes
- Pool features: Outdoor Pool, Heated
- Has spa: Yes
- Spa features: Heated, Private
- Fencing: Block
Lot
- Size: 6,854 Square Feet
- Features: North/South Exposure, Sprinklers In Rear, Sprinklers In Front, Alley, Synthetic Grass Frnt, Synthetic Grass Back, Auto Timer H2O Front, Auto Timer H2O Back
Details
- Parcel number: 17362047
Construction
Type & style
- Home type: SingleFamily
- Architectural style: Contemporary
- Property subtype: Single Family Residence
Materials
- Board & Batten Siding, Brick
- Foundation: Block
- Roof: Composition
Condition
- Year built: 1960
Details
- Builder name: Vicsdale Home Designs LLC
Utilities & green energy
- Sewer: Public Sewer
- Water: City Water
Green energy
- Water conservation: Tankless Ht Wtr Heat
Community & HOA
Community
- Features: Near Bus Stop
- Subdivision: SCOTTSDALE ESTATES 14 LOTS 1845-1925
HOA
- Has HOA: No
- Services included: No Fees
Location
- Region: Scottsdale
Financial & listing details
- Price per square foot: $702/sqft
- Tax assessed value: $522,100
- Annual tax amount: $1,466
- Date on market: 2/23/2026
- Cumulative days on market: 110 days
- Listing terms: Cash,Conventional
- Ownership: Fee Simple
- Road surface type: Asphalt
Price history
| Date | Event | Price |
|---|---|---|
| 6/12/2026 | Sold | $1,425,000-1.7%$702/sqft |
Source:  ARMLS #6974293 Report a problem ARMLS #6974293 Report a problem | ||
| 5/16/2026 | Pending sale | $1,450,000$714/sqft |
Source: ARMLS #6974293 Report a problem | ||
| 4/30/2026 | Price change | $1,450,000-1.7%$714/sqft |
Source: ARMLS #6974293 Report a problem | ||
| 4/2/2026 | Price change | $1,475,000-1.7%$726/sqft |
Source: ARMLS #6974293 Report a problem | ||
| 1/25/2026 | Listed for sale | $1,500,000+180.4%$739/sqft |
Source: ARMLS #6974293 Report a problem | ||
| 7/22/2025 | Sold | $535,000-10.1%$263/sqft |
Source: ARMLS #6881104 Report a problem | ||
| 6/17/2025 | Pending sale | $595,000$293/sqft |
Source: ARMLS #6881104 Report a problem | ||
| 6/17/2025 | Listed for sale | $595,000$293/sqft |
Source: ARMLS #6881104 Report a problem | ||
Public tax history
| Year | Property taxes | Tax assessment |
|---|---|---|
| 2025 | $1,438 +4.2% | $52,210 -6.2% |
| 2024 | $1,381 +2.2% | $55,660 +151.5% |
| 2023 | $1,351 +3.2% | $22,133 -33.9% |
| 2022 | $1,308 -7% | $33,470 +9.6% |
| 2021 | $1,407 +2.6% | $30,530 +5% |
| 2020 | $1,371 +2.8% | $29,080 +9.9% |
| 2019 | $1,334 | $26,450 +9.4% |
| 2018 | $1,334 +7% | $24,170 +5.8% |
| 2017 | $1,247 +6.2% | $22,850 +13.9% |
| 2016 | $1,174 -0.2% | $20,060 -3.9% |
| 2015 | $1,177 | $20,880 +31.2% |
| 2014 | -- | $15,920 +22.7% |
| 2013 | -- | $12,970 -8% |
| 2012 | -- | $14,100 -14.1% |
| 2011 | -- | $16,410 -12.9% |
| 2010 | -- | $18,850 -22.7% |
| 2009 | -- | $24,380 -5.3% |
| 2008 | -- | $25,750 +11.5% |
| 2007 | -- | $23,100 +68% |
| 2006 | -- | $13,750 |
| 2005 | -- | $13,750 +5% |
| 2004 | -- | $13,100 |
| 2003 | -- | $13,100 +31% |
| 2002 | -- | $10,000 |
Find assessor info on the county website
Neighborhood: 85251
Nearby homes
- $610,1003 bd2 ba1.4k sqft8513 E Rancho Vista Dr, Scottsdale, AZ 85251Off Market
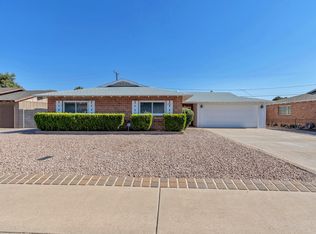
- $550,400-- bd2 ba1.2k sqft8501 E Rancho Vista Dr, Scottsdale, AZ 85251Off Market
- $614,000-- bd2 ba1.4k sqft8532 E Thornwood Dr, Scottsdale, AZ 85251Off Market
- $751,3003 bd2 ba1.5k sqft8538 E Thornwood Dr, Scottsdale, AZ 85251Off Market
- $658,500-- bd2 ba1.5k sqft8526 E Thornwood Dr, Scottsdale, AZ 85251Off Market
- $635,0003 bd2 ba1.4k sqft8519 E Rancho Vista Dr, Scottsdale, AZ 85251Sold
- $522,5003 bd2 ba1.2k sqft8506 E Rancho Vista Dr, Scottsdale, AZ 85251Off Market
- $516,700-- bd2 ba1.2k sqft8459 E Rancho Vista Dr, Scottsdale, AZ 85251Off Market
Nearby schools
GreatSchools rating
- 8/10Navajo Elementary SchoolGrades: PK-6Distance: 0.3 mi
- 6/10Mohave Middle SchoolGrades: 6-8Distance: 0.7 mi
- 9/10Saguaro High SchoolGrades: 9-12Distance: 1.5 mi
Schools provided by the listing agent
- Elementary: Navajo Elementary School
- Middle: Mohave Middle School
- High: Saguaro High School
- District: Scottsdale Unified District
Source: ARMLS. This data may not be complete. We recommend contacting the local school district to confirm school assignments for this home.
Get a cash offer in 3 minutes
Find out how much your home could sell for in as little as 3 minutes with a no-obligation cash offer.
Estimated market value
$1,425,000
Get a cash offer in 3 minutes
Find out how much your home could sell for in as little as 3 minutes with a no-obligation cash offer.
Estimated market value
$1,425,000
- Arizona
- Maricopa County
- Scottsdale
- 85251
- 8507 E RANCHO VISTA Drive
Nearby cities
Nearby neighborhoods
Nearby zip codes
Other Scottsdale Topics
