Skip main navigation
Sold for $1,250,000
  • $1,250,000

    8507 Garfield St, Bethesda, MD 20817

    4beds
    1,393sqft
    Single Family Residence
    Built in 1938
    0.25 Acres Lot
    $1,288,500 Zestimate®
    $897/sqft
    $4,688 Estimated rent

    Home value

    $1,288,500

    $1.21M - $1.38M

    $4,688/mo

    Zestimate® history
    Loading
    Loading...

    Owner options

    List your home for rent

    $4,688/mo

    Rent Zestimate®

    Find your next renter with Zillow Rental Manager. Plus, with online applications, you can quickly screen prospective tenants – for free.

    Learn more

    $4,688/mo

    Rent Zestimate®

    Refinance and save

    $7,524/mo

    Est. payment

    Refinancing to a lower rate could help reduce your monthly payments and save thousands over the life of the loan.

    See today's rates

    $7,524/mo

    Est. payment

    Explore your selling options

    Work with a Zillow partner agent

    Leverage their expertise and Zillow's premium Showcase listings to get your home seen by more buyers.

    Get started

    List with your own agent

    Get your home in front of millions of buyers by listing it on Zillow.

    Learn how to do it

    Sell it yourself

    Take full control of how buyers see your home on Zillow by listing For Sale by Owner (FSBO).

    List your home

    What's special

    Wood burning fireplaceHeated saltwater poolExpansive backyardBuilt-in shelvesStone patio
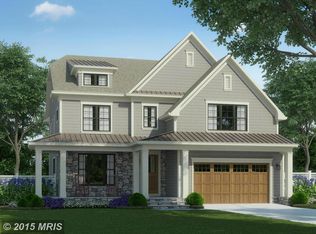
    Enjoy your morning coffee and a swim in the stunning private, landscaped backyard and pool. This 4 bedroom 2 1/2 bath home, located within the Whitman HS Cluster, sits on a 11,102 sq. ft. lot in the sought after Huntington Terrace neighborhood. From the entrance, enter the main level to find the living room with wood burning fireplace and built-in shelves, adjacent dining room, and sunroom with windows on 3 sides, and access to the backyard. The kitchen with stainless steel appliances and granite countertops, 2 bedrooms, full bath, and hall closet complete the first floor. The upstairs features the primary bedroom, 4th bedroom, bathroom, and ample closets. The partially finished lower level provides additional space for play, laundry room with new washer and dryer, utility room, and extra storage. The home has newly refinished hardwood floors throughout. Both interior and exterior have been newly painted. The kitchen opens to the fully fenced expansive backyard with stone patio and heated saltwater pool, perfect for entertaining and year-round family fun and relaxation. Trees, landscaping, lawn, deck, storage shed and fire pit enhance the outdoor space. This home is a rare find in the Huntington Terrace neighborhood - conveniently located just a few blocks to Bradley Hills Elementary School, Suburban Hospital, NIH Campus, Greenwich Park and tennis courts, Call Your Mother Deli in the trolley at the corner of Greentree Rd. and Old Georgetown Rd. and a short walk or bike ride through neighborhood connecting paths to downtown Bethesda shops, restaurants, metro and a few minutes drive to Montgomery Mall, 495, and Cabin John Park Ice Rink. Take part in the neighborhood block parties, events, and all this wonderful community has to offer. Welcome home!

    Zillow last checked:

    Listing updated:

    Listed by:

    Jane Berardi 240-481-9079,

    Coldwell Banker Realty

    Bought with:

    Melinda Estridge, SP57343

    Long & Foster Real Estate, Inc.

    Cheryl Kincaid, SP200205502

    Long & Foster Real Estate, Inc.

    Source: Bright MLS,MLS#: MDMC2150678MLS Logo

    Facts & features

    Interior

    Bedrooms & bathrooms
    • Bedrooms: 4
    • Bathrooms: 3
    • Full bathrooms: 2
    • 1/2 bathrooms: 1
    • Main level bathrooms: 1
    • Main level bedrooms: 2
    Basement
    • Area: 891
    Heating
    • Forced Air, Natural Gas
    Cooling
    • Central Air, Natural Gas
    Appliances
    • Included: Dryer, Stainless Steel Appliance(s), Washer, Gas Water Heater
    • Laundry: In Basement
    Features
    • Built-in Features, Ceiling Fan(s), Entry Level Bedroom, Dry Wall
    • Flooring: Hardwood, Ceramic Tile, Tile/Brick, Wood
    • Windows: Double Hung
    • Basement: Partial
    • Number of fireplaces: 1
    • Fireplace features: Brick
    Interior area
    • Total structure area: 2,284
    • Total interior livable area: 1,393 sqft
    • Finished area above ground: 1,393
    • Finished area below ground: 0

    Property

    Parking
    • Total spaces: 3
    • Parking features: Driveway
    • Uncovered spaces: 3
    Accessibility
    • Accessibility features: None
    Features
    • Levels: Three
    • Stories: 3
    • Patio & porch: Deck, Patio
    • Has private pool: Yes
    • Pool features: In Ground, Heated, Private
    • Fencing: Full,Wood
    • Has view: Yes
    • View description: Garden, Trees/Woods
    Lot
    • Size: 0.25 Acres
    Details
    • Additional structures: Above Grade, Below Grade
    • Parcel number: 160700514186
    • Zoning: R60
    • Special conditions: Standard

    Construction

    Type & style
    • Home type: SingleFamily
    • Architectural style: Cape Cod
    • Property subtype: Single Family Residence
    Materials
    • Brick
    • Foundation: Block, Brick/Mortar
    • Roof: Composition,Shingle
    Condition
    • Good
    • New construction: No
    • Year built: 1938

    Utilities & green energy

    • Sewer: Public Sewer
    • Water: Public

    Community & neighborhood

    Location
    • Region: Bethesda
    • Subdivision: Huntington Terrace

    Other

    Other facts
    • Listing agreement: Exclusive Right To Sell
    • Listing terms: Conventional,FHA,VA Loan,Cash
    • Ownership: Fee Simple

    Price history

    DateEventPrice
    10/29/2024Sold$1,250,000+13.6%$897/sqft
    Source: Bright MLS #MDMC2150678 Report a problem
    10/22/2024Pending sale$1,100,000$790/sqft
    Source: Bright MLS #MDMC2150678 Report a problem
    10/17/2024Listed for sale$1,100,000+250.3%$790/sqft
    Source: Bright MLS #MDMC2150678 Report a problem
    10/17/1997Sold$314,000+4.7%$225/sqft
    Source: Public Record Report a problem
    10/7/1993Sold$300,000$215/sqft
    Source: Public Record Report a problem

    Public tax history

    YearProperty taxesTax assessment
    2025$10,875 +17%$873,533 +8.2%
    2024$9,294 -0.1%$807,300
    2023$9,302 +4.4%$807,300
    2022$8,909 -3.2%$807,300 -3.3%
    2021$9,204 +1.4%$834,800 +1.5%
    2020$9,074 +3.1%$822,500 +3.1%
    2019$8,798 -0.2%$797,900
    2018$8,814 +0.5%$797,900 +3.1%
    2017$8,768 +39.3%$774,133 +3.2%
    2016$6,295 $750,367 +3.3%
    2015$6,295 $726,600 +5.6%
    2014$6,295 $688,067 +5.9%
    2013-- $649,533 +6.3%
    2012-- $611,000
    2011-- $611,000
    2010-- $611,000 -20.4%
    2009-- $767,750 +12.1%
    2008-- $685,076 +13.7%
    2007-- $602,403 +15.9%
    2006-- $519,730 +13.4%
    2005-- $458,416 +15.4%
    2004-- $397,103 +18.3%
    2003-- $335,790 +5.6%
    2002-- $317,842
    2001-- $317,842

    Find assessor info on the county website

    Neighborhood: 20817

    Nearby schools

    GreatSchools rating
    Schools provided by the listing agent
    • Elementary: Bradley Hills
    • Middle: Pyle
    • High: Walt Whitman
    • District: Montgomery County Public Schools

    Source: Bright MLS. This data may not be complete. We recommend contacting the local school district to confirm school assignments for this home.

    Get a cash offer in 3 minutes
    Find out how much your home could sell for in as little as 3 minutes with a no-obligation cash offer.
    Estimated market value
    $1,288,500
    Get a cash offer in 3 minutes
    Find out how much your home could sell for in as little as 3 minutes with a no-obligation cash offer.
    Estimated market value
    $1,288,500