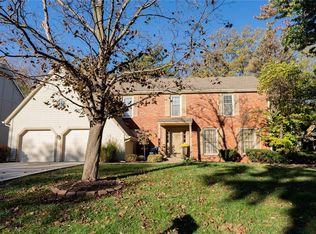
Welcome to this beautifully renovated home, blending modern style with comfortable living. As you enter, the new flooring connects the kitchen, living room, formal sitting room, and dining room for a seamless flow and windows throughout for natural light to fill the space. Enjoy cooking in the newly designed kitchen, with new cabinets, tile backsplashes, and granite countertops. An expanded pantry provides ample storage space. The kitchen opens up to the expanded living room complete with built-ins, and windows to view the backyard space. On the upper level, you'll discover the primary bedroom retreat, with a cozy reading nook. The updated bathroom features sleek modern fixtures, a relaxing soaker tub, and an expansive walk-in closet. This floor also boasts three spacious bedrooms, a convenient bathroom, and a laundry room for your convenience. On the lower level, you'll find a private living space with a large non-conforming bedroom, a full bathroom, and an entertainment area ideal for casual get-togethers. The walk-out access leads directly to the pool for indoor/outdoor entertaining. Enjoy the expansive patio area, relax on the deck, or jump into fun with the stunning pool. The outdoor area features lights on the deck and in the pool for summer entertainment day or night. As the warm weather progresses watch the perennial gardens bloom. The home is situated in the popular city of Lenexa, just minutes from restaurant row, farmers markets, retail shopping and easy highway access.
Sold
Zillow last checked:
Listing updated:
Bought with:
Michael Reno, SP00229770
Realty Executives
Source: Heartland MLS as distributed by MLS GRID,MLS#: 2535722
Price history
| Date | Event | Price |
|---|---|---|
| 4/30/2025 | Sold | -- |
Source:  Heartland MLS as distributed by MLS GRID #2535722 Report a problem Heartland MLS as distributed by MLS GRID #2535722 Report a problem | ||
| 3/22/2025 | Pending sale | $510,000$140/sqft |
Source: Heartland MLS as distributed by MLS GRID #2535722 Report a problem | ||
| 3/20/2025 | Listed for sale | $510,000+61.9%$140/sqft |
Source: Heartland MLS as distributed by MLS GRID #2535722 Report a problem | ||
| 6/24/2021 | Sold | -- |
Source: Heartland MLS as distributed by MLS GRID #2325186 Report a problem | ||
| 6/8/2021 | Pending sale | $315,000$87/sqft |
Source: Heartland MLS as distributed by MLS GRID #2325186 Report a problem | ||
| 6/4/2021 | Listed for sale | $315,000$87/sqft |
Source: Heartland MLS as distributed by MLS GRID #2325186 Report a problem | ||


Get a cash offer in 3 minutes
Find out how much your home could sell for in as little as 3 minutes with a no-obligation cash offer.
Estimated market value
$587,500
